M3M Capital Financial Center: Grade A Offices on the Dwarka Expressway
Offices, Multiplex Unit, Shops · Price on Request
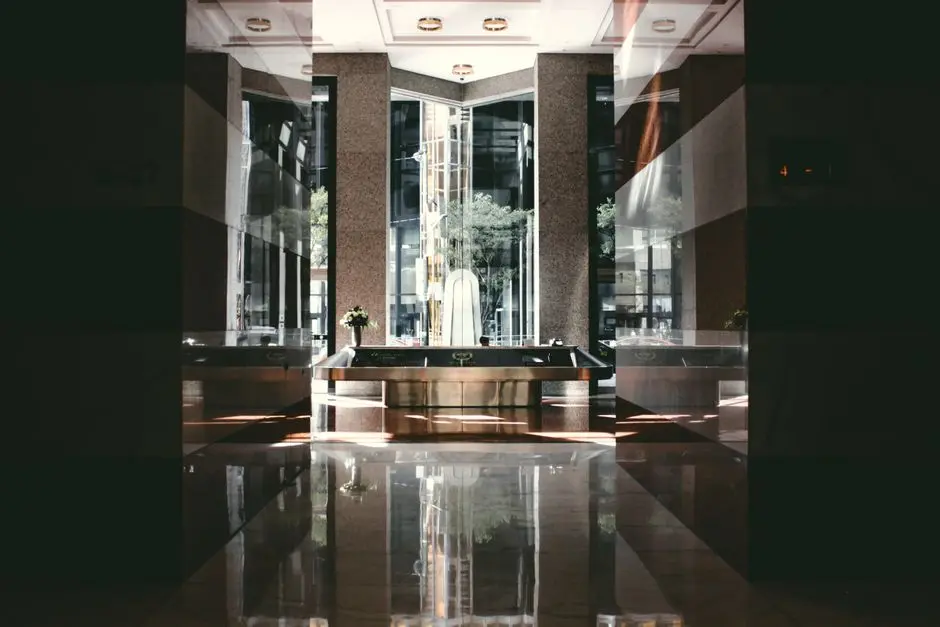
M3M Capital Financial Center, known as M3M CFC, is a Grade A commercial development launched by M3M India in Sector 113, Gurugram. The project is positioned as the commercial anchor of M3M's Capital Walk development and as India's first premium business address on the Dwarka Expressway. Its single 22-storey tower brings together office, multiplex and retail space within one landmark building.
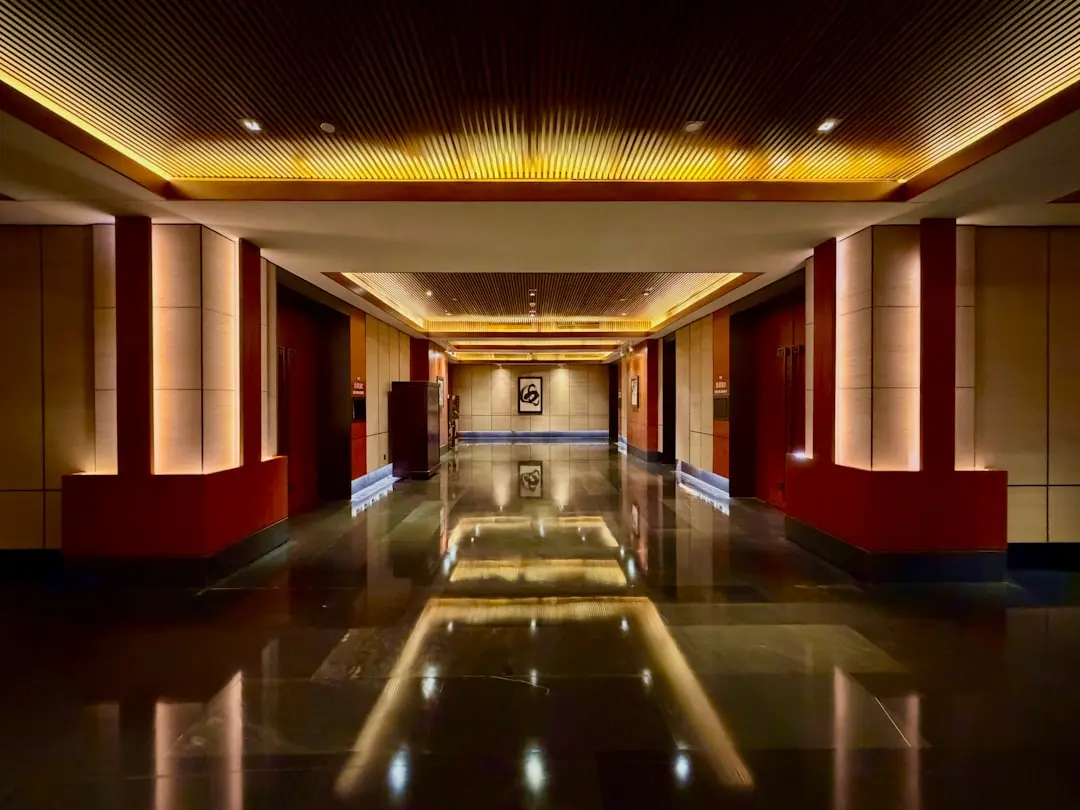
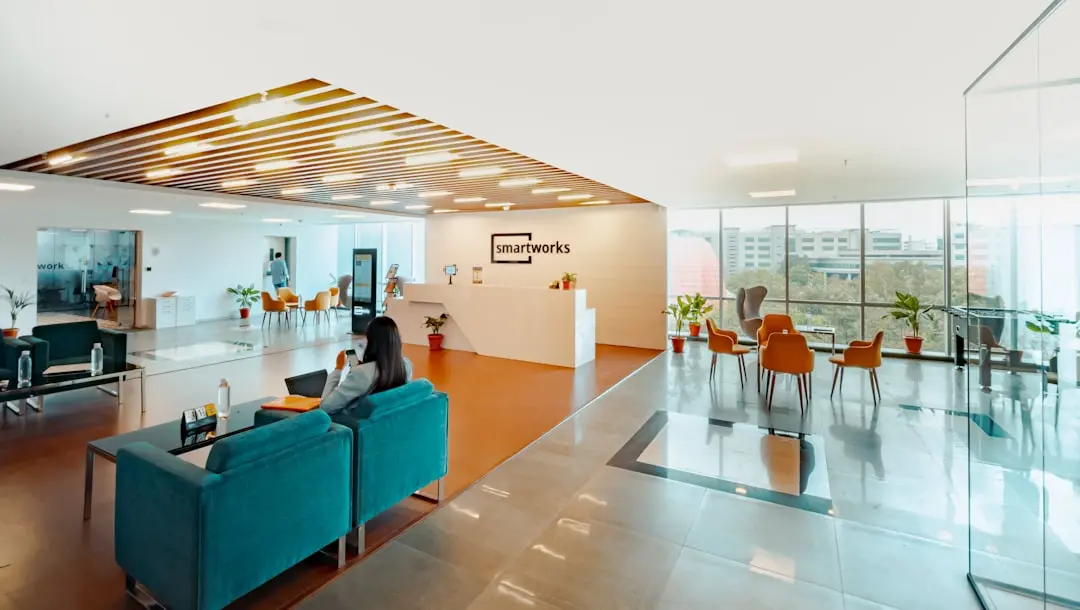
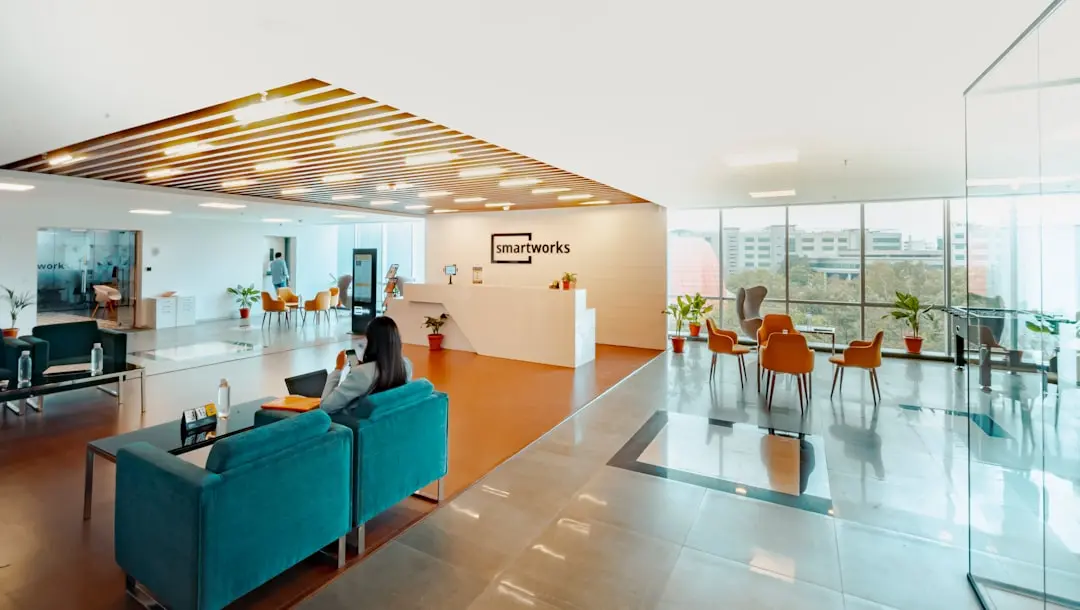
The project is planned around the everyday needs of businesses that want a prominent address close to the airport. Occupiers can work from lockable office floors, meet clients in conference rooms and draw on a members-only business club. The building is connected to the one-kilometre M3M Capital Walk, where retail outlets, restaurants and lifestyle amenities line the street frontage.
The building is built around column-free floor plates of approximately 22,500 sq ft, with close to 65 percent space efficiency. This layout gives tenants flexible planning options and uninterrupted floor areas. Intelligent building management systems, technology-enabled infrastructure and efficient mobility solutions run through the building to support modern working practices.
The address carries weight for companies that want to be close to IGI Airport, Aerocity and the Delhi-Gurugram border. Global capability centres, multinational corporations and financial institutions are the intended occupiers, and M3M India will keep its own corporate headquarters on three floors of the tower. A global aviation company is set to take approximately 75,000 sq ft, which signals the level of corporate confidence in the location.
Visiting M3M Capital Financial Center is the best way to understand what a premium business address on the Dwarka Expressway feels like. Enquire with M3M's channel partners to review the available office, multiplex and retail options and to plan a walkthrough of the building.
| Configuration | Size | Starting Price |
|---|---|---|
| Premium Office Space Premium office floors in a column-free Grade A tower on the Dwarka Expressway. | 2200–2300 sq.ft. | On request |
| Grade-A Office Space Grade A lockable office spaces suited to global capability centres and corporates. | 3000–5000 sq.ft. | On request |
| Multiplex Unit Multiplex units within the 22-storey tower, part of the 165-unit commercial development. | On request | |
| Retail Shop Retail units along the high-street frontage connected to M3M Capital Walk. | On request |



Detailed master plan and unit-wise floor plans available on request.
Smart City Delhi Airport Luxury Corridor, Dwarka Expressway, Gurugram, Haryana · Sector 113 · Gurgaon
Sector 113 sits along the Dwarka Expressway, the corridor that links Gurugram directly with Aerocity, IGI Airport and the western parts of Delhi. The area is part of the Smart City Delhi Airport development, a 250-acre township planned as a premium business destination. Its character is shaped by a mix of corporate campuses, branded residences and a growing network of arterial roads.
The address places M3M Capital Financial Center at the commercial nucleus of the Luxury Corridor. The project is positioned opposite Billionaire's Block, the country's largest enclave of branded residences, which gives occupiers a dense and affluent surrounding. Access to NH-48, UER-II and the Vasant Kunj Extension corridor makes onward travel to South Delhi, West Delhi and central Gurugram straightforward.
See the property in person. Our sales team will get in touch to coordinate a visit at your convenience.
A planned metro line for Gurugram is set to add rapid transit links across the city and strengthen commuting to the Dwarka Expressway corridor and surrounding business districts.
The NPR extension and metro connectivity along the Dwarka Expressway will improve access to Sector 113 and widen the range of destinations reachable from the Luxury Corridor.
A metro extension in the Palam Vihar area will bring a station within a few minutes' drive, linking nearby residential and commercial catchments to the wider metro network.
A proposed Delhi University campus close to the corridor is expected to add an academic anchor, supporting demand for talent, research and services in the immediate neighbourhood.
The one-kilometre Capital Walk high street, integrated with the commercial complex, will bring retail outlets, restaurants and lifestyle amenities to the frontage of the tower.
The project sits directly on the Dwarka Expressway in Sector 113, giving occupiers a direct link to Aerocity, IGI Airport, South Delhi and West Delhi. The location is positioned as the commercial nucleus of the Smart City Delhi Airport Luxury Corridor.
Each office floor is planned at approximately 22,500 sq ft with column-free layouts and close to 65 percent space efficiency. Tenants can plan open workspaces without interruption from structural columns.
Office units start from approximately 3,000 sq ft and are offered as lockable spaces, suited to global capability centres, financial institutions and multinational corporations seeking a secure and self-contained floor.
A global aviation company is set to take approximately 75,000 sq ft in the tower, and M3M India will keep its corporate headquarters on three floors. These commitments give the building an established corporate base from the outset.
The project faces Billionaire's Block, the country's largest enclave of branded residences. This gives the address a high-income surrounding and steady daytime and evening footfall from the wider Luxury Corridor.
M3M is headquartered in Gurugram and has delivered commercial projects including M3M IFC and M3M Urbana. The developer's current pipeline includes more than 30 million sq ft under construction across its projects.
Visited or booked here? Share your honest experience. Reviews are checked before they appear.
Pricing, plans, brochure, and a personal walkthrough — talk to our sales team.