A 1 Kilometre High-Street Address on Dwarka Expressway
Shops, Offices · Price on Request
M3M Capital Walk is a high-street commercial development by M3M India, positioned on a 1 km frontage along the Dwarka Expressway in Sector 113, Gurgaon. Conceived as a strip-mall style retail and office destination, the project brings together shops, anchor stores, food and beverage outlets, and entertainment spaces along a single, highly visible stretch. Spread across 7.71 acres, it is designed around the idea that a linear layout gives every storefront equal visibility, rather than relegating tenants to enclosed corridors.
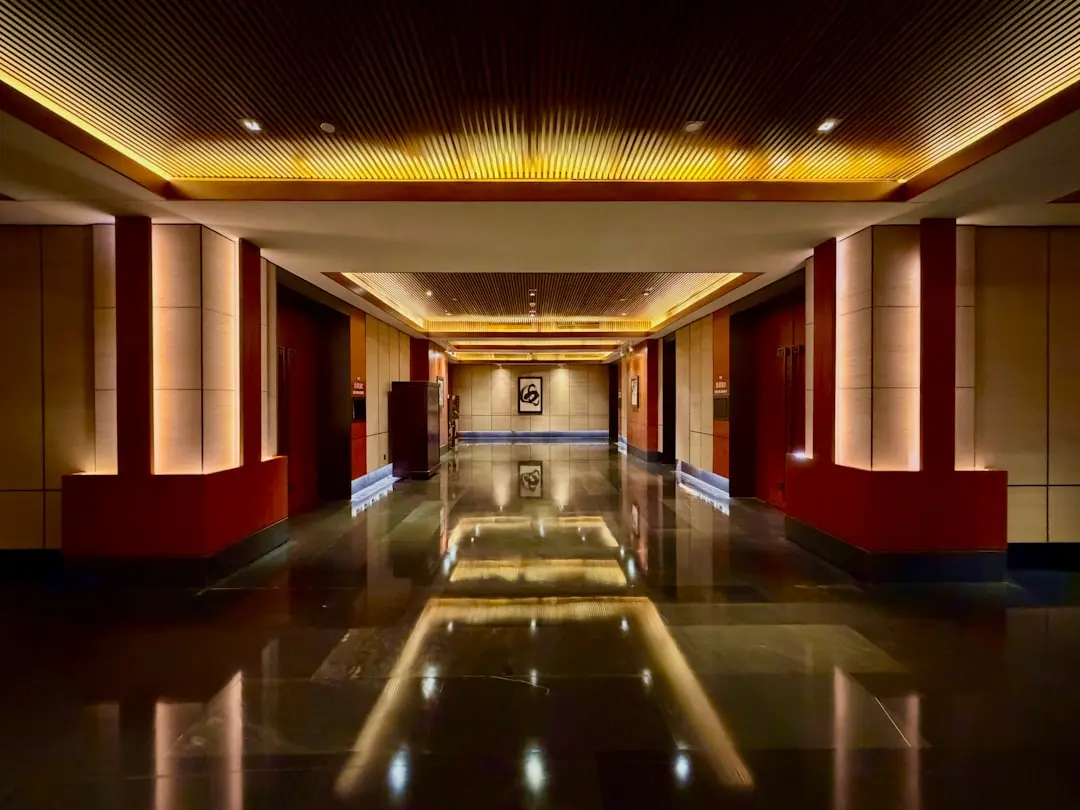
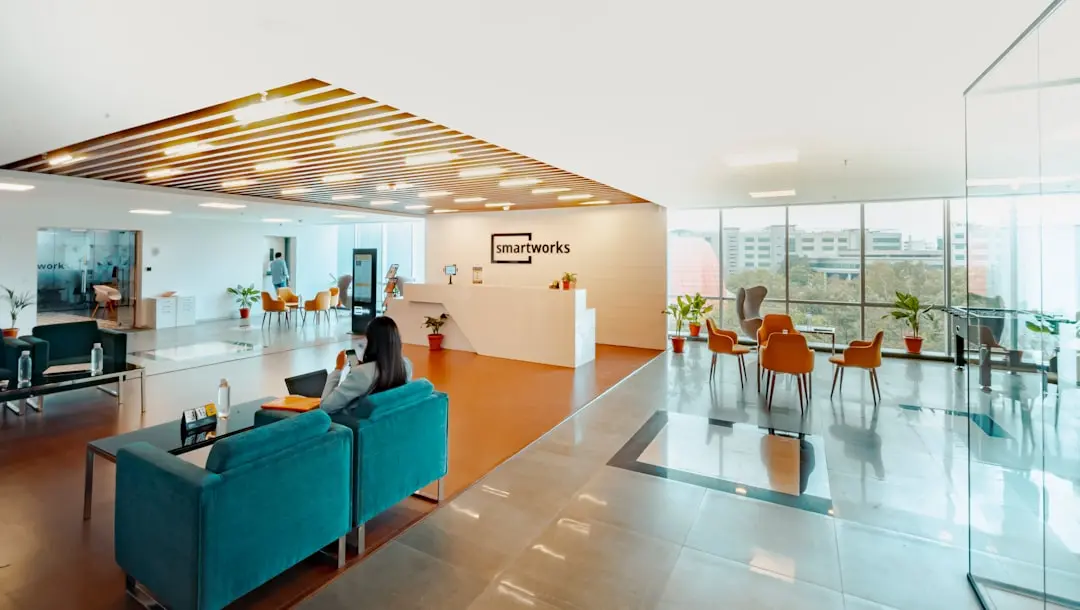
The experience is built around movement and visibility rather than enclosure. A double-height glass facade running the length of the development and a triple-height entrance frame the retail stretch, while escalators, elevators, and connecting bridges are meant to keep footfall circulating through the various zones, from flagship showrooms to family restaurants and a dedicated entertainment floor.
The plan works across multiple levels, from basement retail through ground, upper ground, and first floor office space, allowing a mix of formats within one address, boutique shops, service offices, anchor stores, and hypermarket space, without diluting the frontage-first design intent that shapes the project.
The timing follows the broader build-out of the Dwarka Expressway, where it connects NH to Dwarka via IGI airport and has dedicated metro line planned , and where sectors along the corridor are increasingly being positioned for commercial use alongside residential towers. For a retail or office occupier, an early position on this stretch means visibility to a catchment that is still filling in.
M3M Capital Walk is built for businesses and investors looking at a long-frontage, high-visibility commercial address on one of Gurgaon's most closely watched expressway corridors.

| Configuration | Size | Starting Price |
|---|---|---|
| Retail Shop (Basement) Basement-level retail spaces suited to boutique outlets and specialty stores | 300 sq.ft. | On request |
| Retail Shop (Ground Floor) Ground floor units designed for flagship stores and prominent brands | 500 sq.ft. | On request |
| Boutique Shop (Upper Ground Floor) Upper ground floor spaces suited to boutique and specialty retail formats | 550 sq.ft. | On request |
| Office / Service Space (First Floor) First floor units designed for offices and service centre requirements | 500 sq.ft. | On request |




Detailed master plan and unit-wise floor plans available on request.
Dwarka Expressway, Gurgaon, Haryana 122017 · Sector 113 · Gurgaon
Sector 113 sits at the Gurgaon end of the Dwarka Expressway, the 18 km, eight-lane corridor that has become one of the fastest-developing stretches in the National Capital Region. The sector is bordered by Sector 111, Sector 112, and the Najafgarh-Bajghera Road, placing it within the same corridor as several residential and commercial developments by builders such as Tata Housing and Smartworld. The Dwarka Expressway itself connects this stretch directly to Delhi, with the Yashobhoomi Dwarka Sector 25 metro station on the Airport Express Line providing rail access into the city.
For a commercial address, this location offers a dense and still-growing catchment: Sector 113 alone hosts a mix of premium housing projects and a rising resident base, while the wider Dwarka Expressway belt has been earmarked for developments such as a Diplomatic Enclave and a large convention centre. The proximity to the IGI Airport and the Delhi border gives M3M Capital Walk direct exposure to both local residents and cross-border footfall, a combination that few commercial addresses along this corridor can match.
See the property in person. Our sales team will get in touch to coordinate a visit at your convenience.
The 18 km, eight-lane elevated expressway linking Delhi's Mahipalpur to New Gurgaon is under phased completion, cutting travel time between the two cities and directly fronting the project site.
The Airport Express Line station lies within a few kilometres of Sector 113, giving the corridor rail connectivity into central Delhi and towards IGI Airport.
This planned arterial link connects the Dwarka Expressway sectors to North and West Delhi, improving cross-city movement for both residents and commercial visitors in Sector 113.
A dedicated low-height tunnel link between the Dwarka Expressway and IGI Airport Terminal 3 is planned, shortening the drive between the corridor and the airport.
Sector 113 and the surrounding Dwarka Expressway belt have been earmarked for institutional projects including a Diplomatic Enclave and a large convention centre, adding to the area's long-term commercial relevance.
M3M Capital Walk offers a continuous 1 km retail stretch with a double-height glass facade and 14 entry points, giving every unit direct street visibility rather than the enclosed-corridor format typical of mall formats.
The project sits directly on the 18 km, eight-lane Dwarka Expressway, one of the most closely watched commercial corridors in the National Capital Region, with direct access from both Delhi and Gurgaon.
A 40 ft triple-height entrance and escalator, elevator, and bridge network are built into the retail stretch, designed to keep footfall circulating across multiple floor levels of the development.
The development combines retail shops, anchor stores, a hypermarket, food and beverage outlets, and office floors within one address, allowing occupiers to choose a format suited to their specific business need.
M3M Capital Walk sits amid a corridor of more than twenty residential projects along the Dwarka Expressway, giving retail and F&B tenants a built-in catchment of nearby homebuyers and residents.
M3M India has delivered 36 completed projects spanning 20 million sq ft with 21 further projects under active construction across roughly 40 million sq ft, a scale that backs its commitment to Capital Walk's timeline.
Visited or booked here? Share your honest experience. Reviews are checked before they appear.
Pricing, plans, brochure, and a personal walkthrough — talk to our sales team.