M3M THE LINE, Sector 72, Noida

M3M THE LINE

Where Central Noida Shops, Dines and Lives — M3M The Line, Sector 72

Shops, Food Court / Restaurant Space, Studios, Offices · Starting ₹65.50 L onwards

SPECIAL OFFER
Book now to get special offers !
Available for next few days only !
RERA: UPRERAPRJ246070
1
Towers
3.05
Acres
23
Floors
The Address & The Vision

An Address Worth Owning

M3M The Line is a mixed-use development in Sector 72, Noida, that brings high-street retail, curated food-and-beverage spaces, and serviced Pentsuites under a single G+23 address spanning 3.05 acres. Registered under UP RERA as UPRERAPRJ246070, the project was launched in August 2023 and is scheduled for possession by July 2028. The developer, M3M India — founded in 2010 and led by Chairman Basant Bansal — has delivered more than 36 projects across 20 million square feet in the NCR, completing every development launched before 2020 on schedule.

The retail fabric of The Line is designed around the logic of constant movement rather than periodic visits. Ground-floor double-height flagship shops of 1,500 to 3,000 sq ft sit beside an anchor store, a hypermarket, and a lifestyle wing, while upper floors carry single-height retail units of 500 to 700 sq ft suited to boutique brands and service businesses. Food courts and fine-dining spaces on the third and fourth floors extend the activation window well into the evening, creating a destination that remains commercially alive through the day.

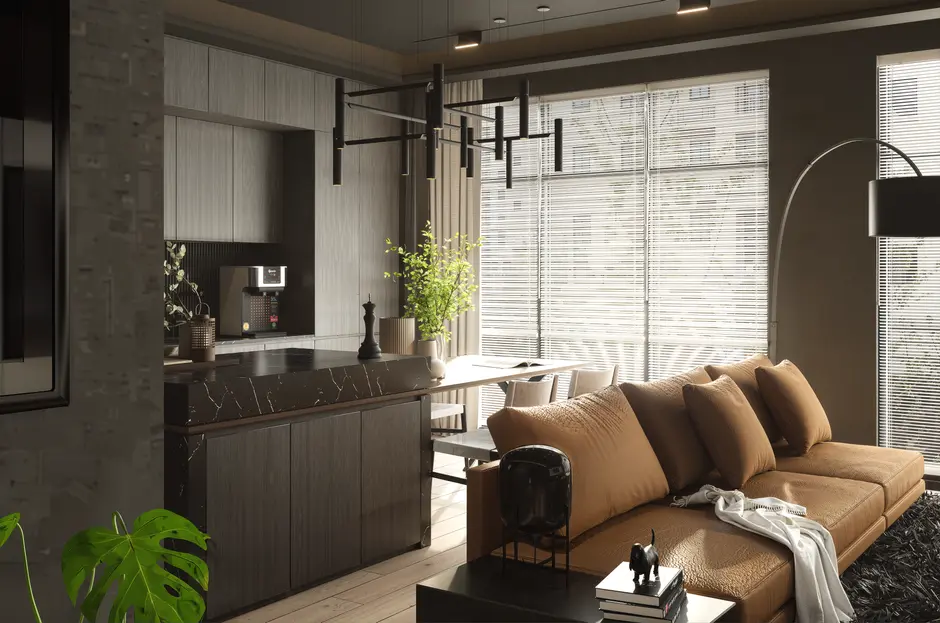
Rising above the retail podium are the Pentsuites — more than 390 serviced studio residences of approximately 900 sq ft each, offered across 34 distinct layouts, with private lobbies and separate entry and exit points that insulate residential life from street-level commercial activity. The seventh floor hosts an arrival lobby conceived as a grand threshold between the urban retail environment below and the quieter, curated world above. Floors 8 through 23 carry residential inventory; the 23rd floor is reserved for a rooftop fine-dining restaurant, and the 50,000 sq ft Sky Club delivers spa, salon, floating sauna, gaming zones, swimming pools, and landscaped green spaces at elevation.

M3M India's decision to anchor The Line in Sector 72 reflects the same urban logic that shaped its Golf Course Extension Road developments in Gurugram — choosing corridors where residential density already exists and organised retail is still catching up to demand. Over 50,000 apartments are occupied within a 3-km radius of the site, and major corporations less than 10 minutes away contribute a professional catchment that sustains both retail sales and occupancy for the studio residences. The project is also served by a 40:60 construction-linked payment plan and is approved for home loans through all major banks.

M3M The Line offers investors and occupiers a format where shopping, dining, and compact luxury living converge at a metro-front address — a combination that Noida's commercial real estate market has not seen at this scale in Sector 72 before. The project is ready for booking, and every configuration from retail shop to Pentsuite is available for detailed discussion with the channel-partner team.
Read more
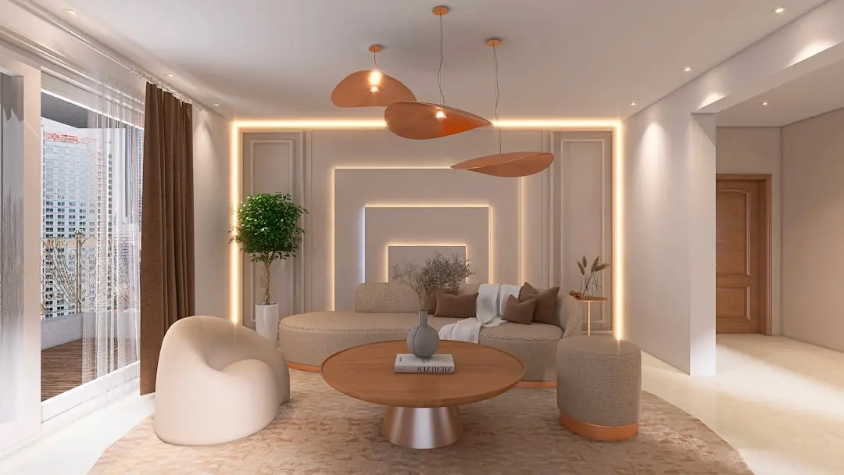
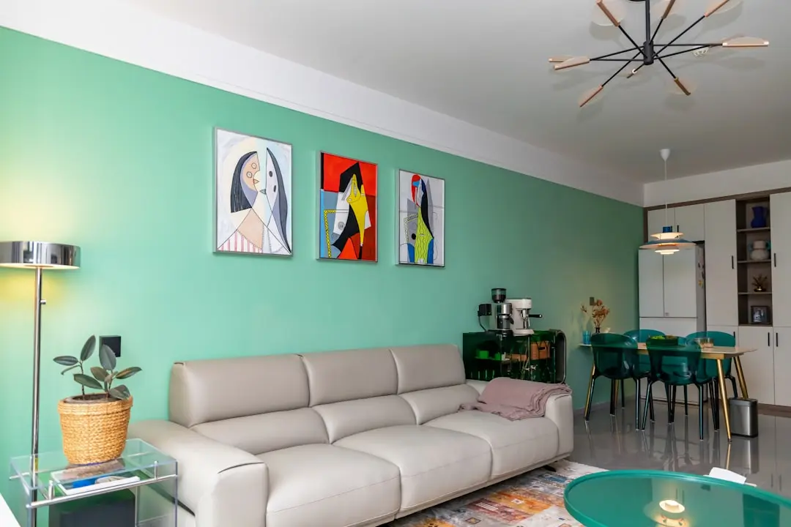
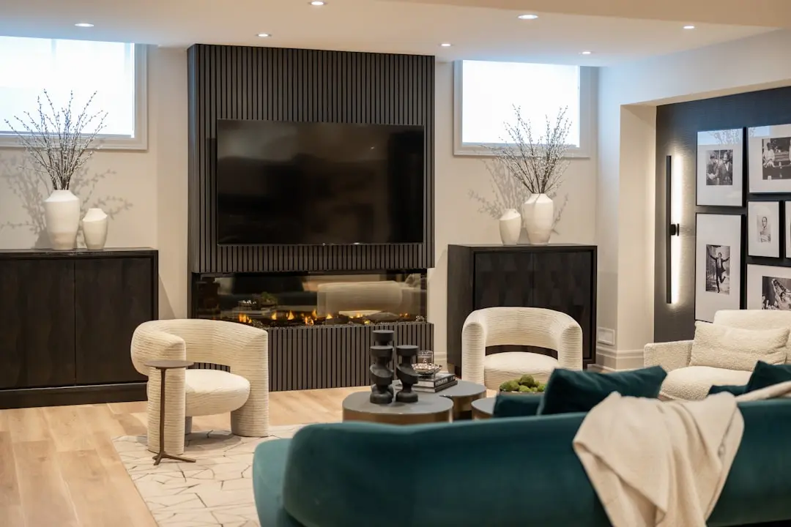
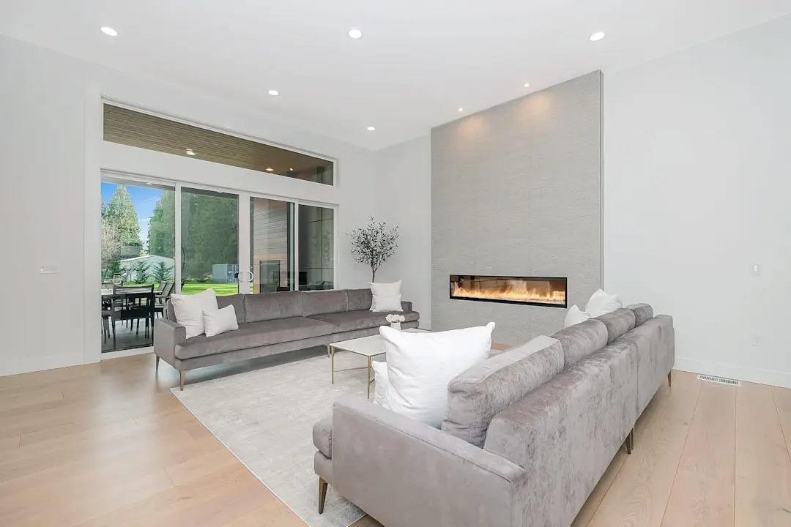
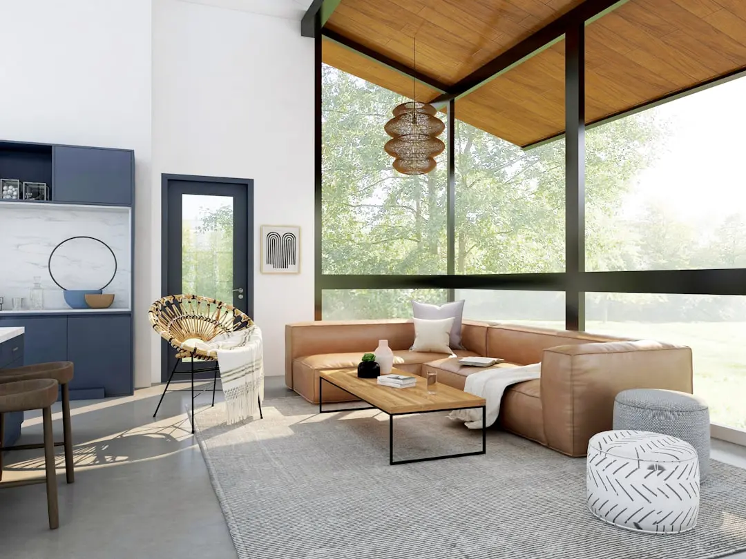
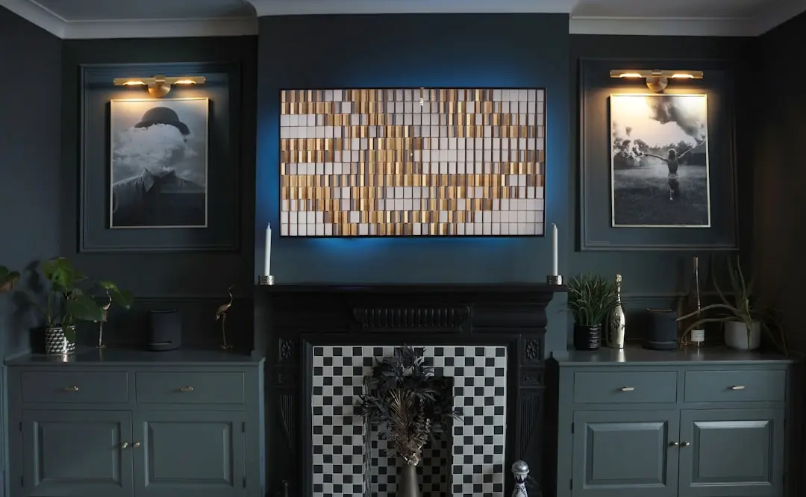
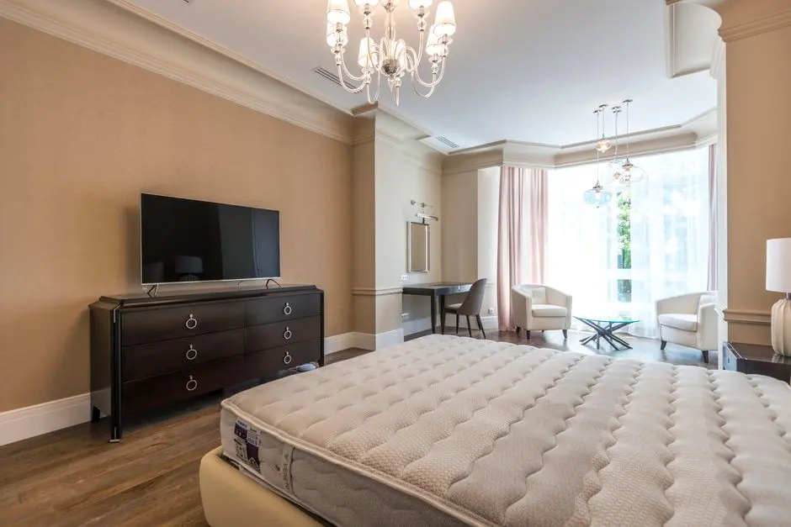
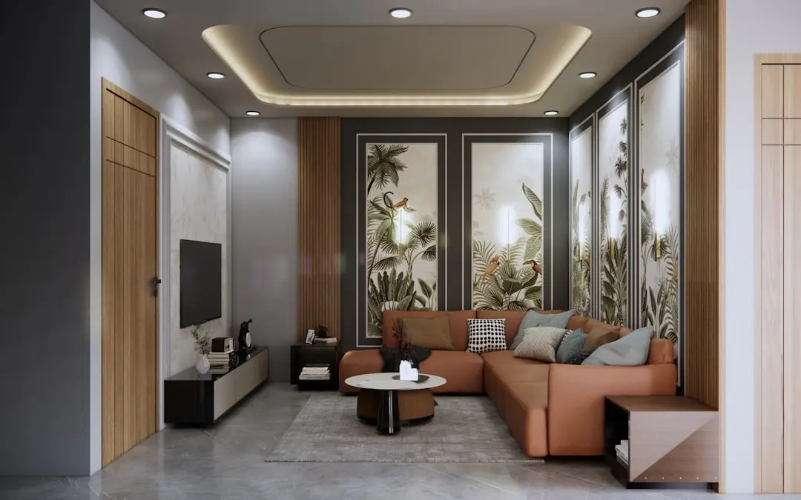
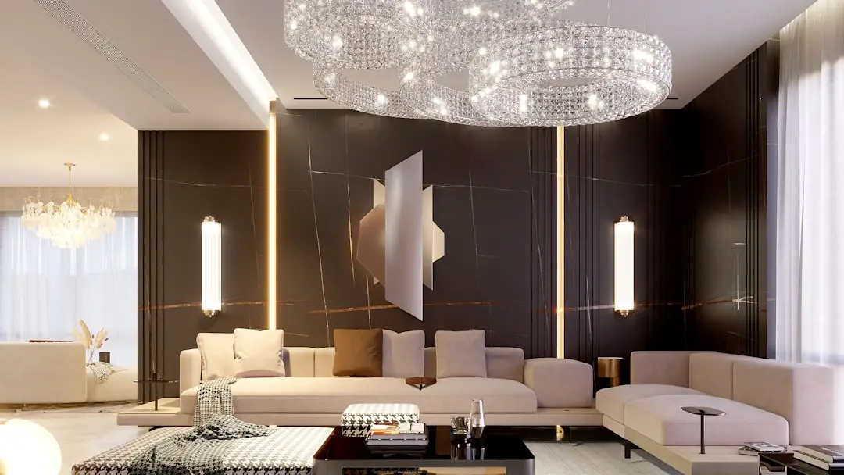
Gallery

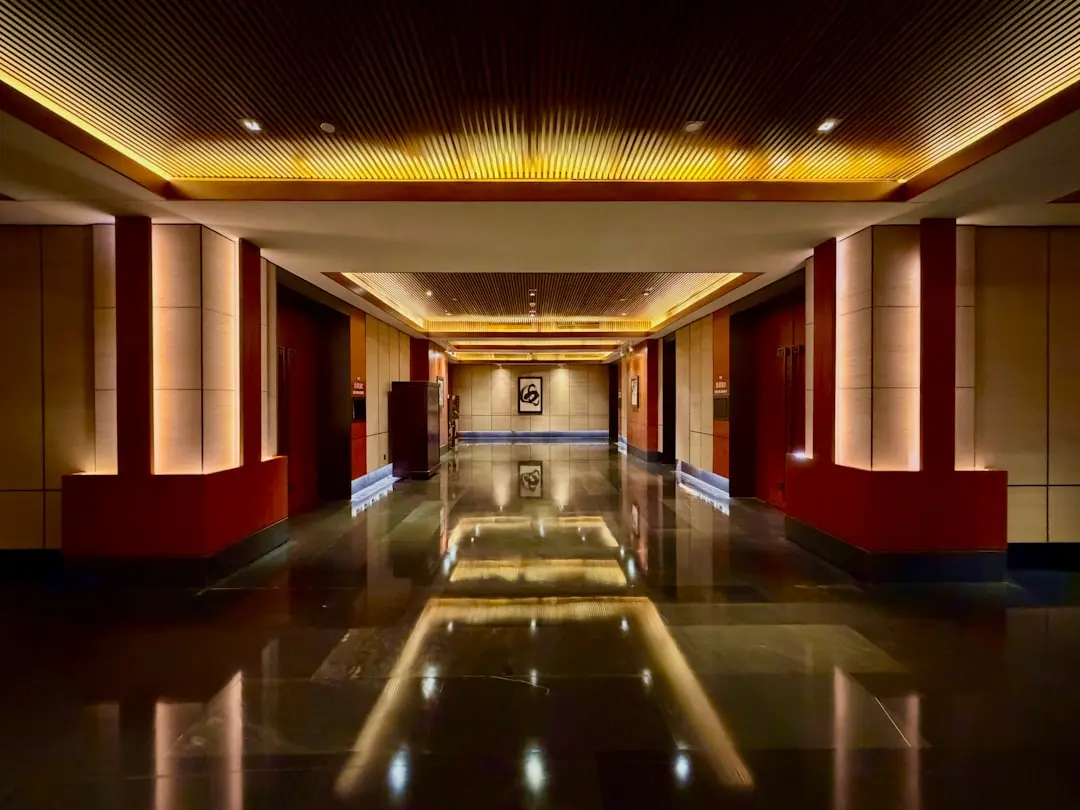
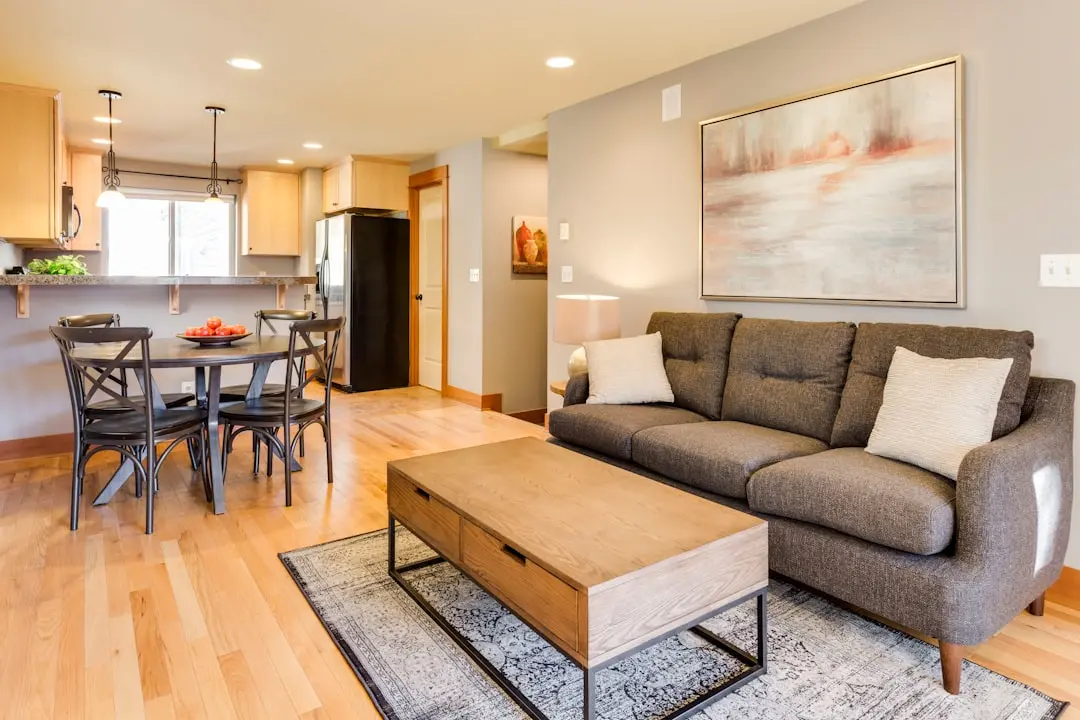
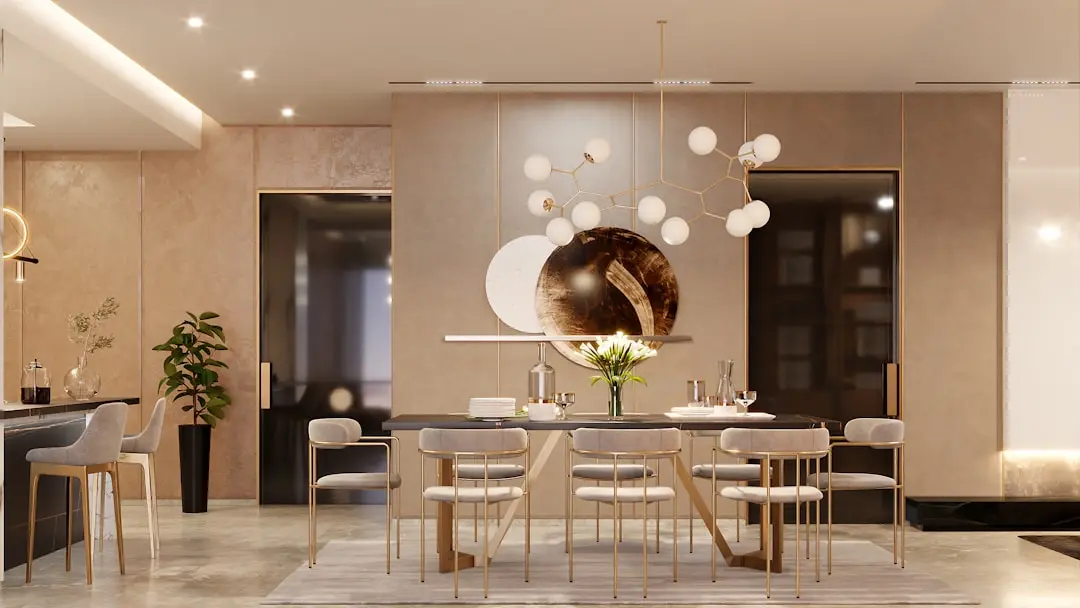
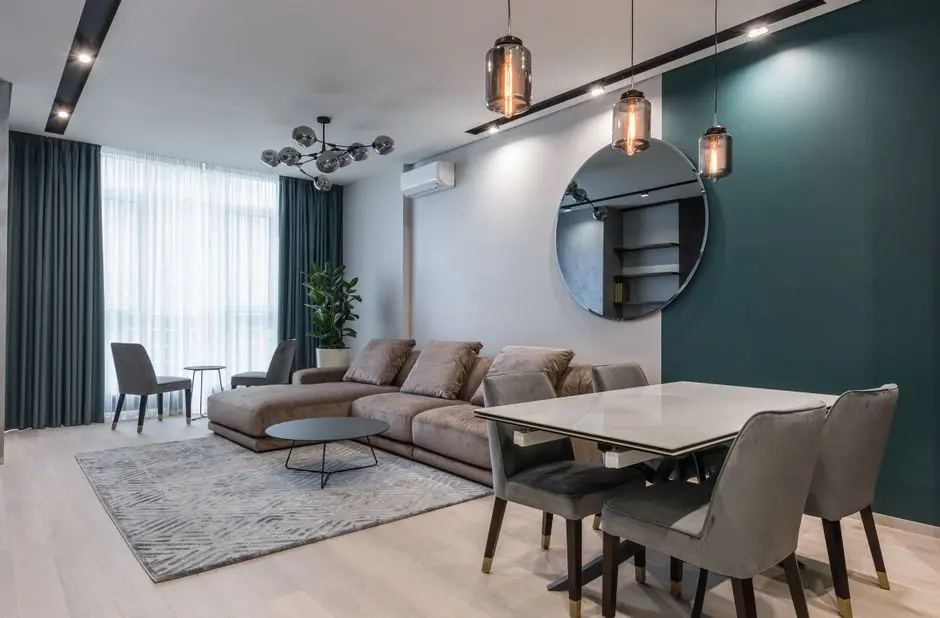
Visualize Your Future Space

Configurations & Pricing

Choose Your Space

Starting from Rs. 65.50 L onwards

ConfigurationSizeStarting Price
Retail Shop (Single Height)
High-street single-height units on upper floors, ideal for boutique brands
500–700 sq.ft.On Request
Retail Shop (Double Height / Flagship)
Ground-floor double-height flagship retail with maximum frontage visibility
1500–3000 sq.ft.On Request
Food Court / Restaurant Space
Third and fourth floor dining spaces designed for F&B chains and fine dining
On Request
Studio Pentsuite
Serviced studio residences with private lobbies and 34 distinct layout options
865–1205 sq.ft.Rs. 1.64 Cr
Office / Commercial Unit
Compact commercial units sized for professionals, start-ups, and service offices
226–865 sq.ft.Rs. 65.50 L
Lifestyle

World-Class Amenities

Recreation at M3M THE LINE, Sector 72, Noida
Recreation
  • 50,000 sq ft Sky Club
  • Rooftop Fine-Dining Restaurant on 23rd Floor
  • Spa and Salon
  • Floating Sauna
  • Poolside Cafe
  • Health Bar
  • Business Centre
  • Dedicated Concierge Service
Active at M3M THE LINE, Sector 72, Noida
Active
  • Swimming Pool
  • Fully Equipped Gymnasium
  • Gaming Zone
  • Jogging Track
  • Multi-Purpose Hall
  • Power Backup for All Common Areas
Community at M3M THE LINE, Sector 72, Noida
Community
  • Landscaped Green Spaces
  • Kids Play Area
  • Amphitheatre
  • Safe Gated Entry for Residents
  • Separate Residential Entry and Exit
  • Grand Arrival Lobby on 7th Floor
Greens & Outdoors at M3M THE LINE, Sector 72, Noida
Greens & Outdoors
  • Rooftop Landscaped Gardens
  • Ground-Level Planting and Green Zones
  • Rainwater Harvesting
  • Energy-Efficient Common Areas
  • Waste Management Systems
  • Sustainable Design Features
Master & Floor Plans

Master & Floor Plans

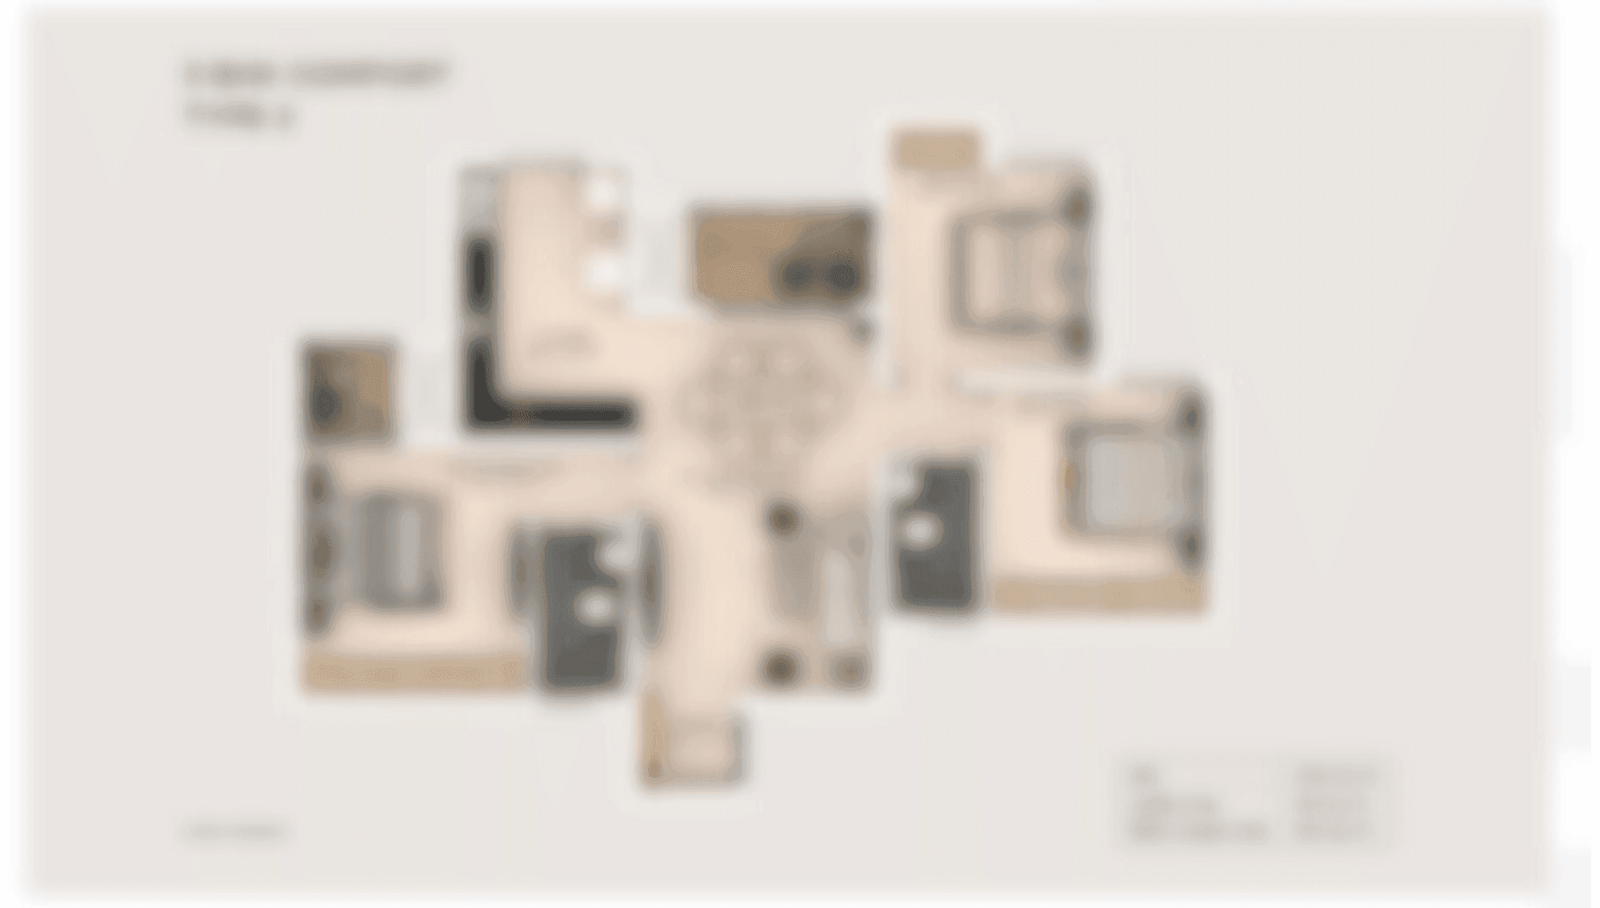
Detailed master plan and unit-wise floor plans available on request.

Master plan preview
Preview only — request full plan
Location / Address

A Defining Address

Sector 72, Central Noida, Uttar Pradesh 201307 · Sector 72 · Noida

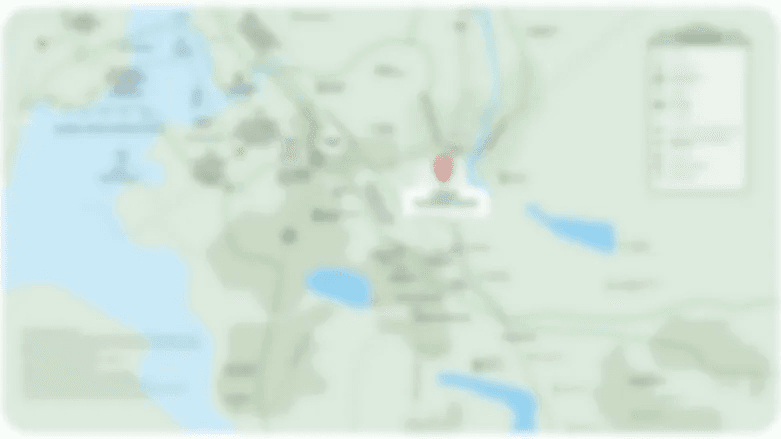
Sector 72 sits at the geographic centre of Noida, flanked by established residential sectors 50, 71, 74, 75, and 76, and connected seamlessly to Delhi via the DND Flyway and NH-24. The sector is served by the Noida Sector 51 Metro Station on the Aqua Line, approximately 0.4 km from the project site, while the Blue Line at Sector 52 adds a second axis of city-wide transit. This layered connectivity — road, expressway, and dual metro — gives Sector 72 a daily footfall that few comparable corridors in Noida can match.

M3M The Line occupies a three-side-open plot on a link road within Sector 72, delivering 1,000 feet of continuous commercial frontage to passing traffic and pedestrians. Surrounding corporate campuses of HCL Technologies, Tech Mahindra, Oracle, and Genpact generate a captive professional population within a short commute of the address. Spectrum Metro Mall, Asquare Mall, and Shoppers Mall in the vicinity confirm the sector's established retail appetite, while Kailash Hospital and Fortis Hospital in adjacent Sectors 71 and 62 anchor the area's medical infrastructure.

Location map
Preview only — request full map
Connectivity

Location Advantages

Thoroughfares

  • Noida Sector 51 Metro Station (Aqua Line) — 0.4 km / 2 mins walk
  • Noida-Greater Noida Expressway — ~5 km / 10 mins
  • DND Flyway to Delhi — ~8 km / 15 mins
  • NH-24 / Delhi-Meerut Expressway — ~6 km / 12 mins
  • FNG Expressway — ~10 km / 20 mins

Corporate

  • HCL Technologies, Sector 72 — Adjacent / 2 mins
  • Tech Mahindra, Noida — ~3 km / 8 mins
  • Oracle India, Sector 50 — ~2 km / 6 mins
  • Genpact, Sector 62 — ~5 km / 12 mins
  • Embassy Galaxy Business Park, Sector 62 — ~5 km / 12 mins

Hospitality

  • Radisson Blu, Sector 18 Noida — ~7 km / 15 mins
  • Hyatt Regency, Sector 44 Noida — ~8 km / 18 mins
  • Spectrum Metro Mall, Sector 75 — ~3 km / 8 mins
  • Asquare Mall, Sector 74 — ~2 km / 6 mins
  • The Great India Place Mall, Sector 38A — ~9 km / 20 mins

Education

  • Manav Rachna International School, Sector 51 — ~1 km / 4 mins
  • Global Indian International School, Sector 72 — ~1 km / 3 mins
  • Sapphire International School, Sector 70 — ~2 km / 5 mins
  • Gyandeep Public School, Sector 72 — ~1 km / 4 mins
  • JSS Public School, Sector 72 — ~1 km / 3 mins

Healthcare

  • Kailash Hospital and Neuro Institute, Sector 71 — ~1.5 km / 5 mins
  • Fortis Hospital, Sector 62 — ~5 km / 12 mins
  • Cloudnine Hospital, Sector 72 — ~1 km / 4 mins
  • Neo Hospital, Sector 50 — ~2 km / 6 mins
  • Bharat Hospital, Sector 72 — ~1 km / 4 mins

Schedule a Site Visit

See the property in person. Our sales team will get in touch to coordinate a visit at your convenience.

Beyond the Project

Infrastructure & Growth

Noida International Airport, Jewar

India's largest greenfield airport, under active construction in Jewar along the Yamuna Expressway, set to dramatically expand air connectivity for central Noida businesses and residents and lift long-term commercial real estate values across the corridor.

FNG Expressway Completion

The Faridabad-Noida-Ghaziabad Expressway, under development by Noida Authority, will directly link Sector 72's catchment with Faridabad and Ghaziabad, opening substantial new corporate and logistics demand for retail and commercial spaces in the belt.

Aqua Line Metro Extension to Noida Extension

The City Centre to Noida Extension metro corridor, of which Sector 51 Station is an active node, is being expanded to serve Greater Noida West, channelling daily commuter traffic past and through the Sector 72 commercial belt.

Noida Authority Road-Widening Programme

Systematic widening of arterial roads and construction of underpasses across central Noida, approved and in progress, aims to make Sector 72 a primary transit spine with reduced signal delays and improved last-mile vehicle flow.

Integrated Commercial-Zone Development, Sector 72

Noida Authority's master plan designates Sector 72 as a mixed-use commercial zone, with ongoing approval of new commercial projects and infrastructure upgrades that collectively improve footfall, urban amenity, and long-term capital values for the corridor.

Build Quality

Specifications

Structure

  • RCC framed structure with earthquake-resistant design
  • Commencement certificate already granted

Flooring

  • Premium flooring in studio residences
  • Oil-bound distemper finish on internal walls

Bathroom

  • Contemporary CP fittings
  • Premium sanitary ware throughout

Kitchen

  • Modular kitchen provisions in studio Pentsuites
  • Dedicated ventilation for food court and restaurant spaces

Doors & Windows

  • Engineered door frames with quality hardware
  • Large glazed facades for retail frontage and natural light ingress

Electrical

  • 100% power backup for all common areas and retail spaces
  • LED lighting throughout common areas
  • Wi-Fi-ready building infrastructure
  • Air conditioning provisions in studio units

Security

  • 24/7 CCTV surveillance across retail and residential zones
  • Automated access control at residential lobbies
  • Intercom facility
  • Separate entry and exit points for Pentsuite residents
  • 3 basement levels of covered parking
Why Invest

Compelling Reasons

1

Metro-Front Location in Central Noida

Noida Sector 51 Metro Station on the Aqua Line stands 0.4 km from the project gate — a walking distance that most commercial developments in the NCR cannot claim. This proximity directly translates into daily footfall for retail tenants, lease demand for studio occupiers, and sustained rental liquidity for investors.

2

1,000-Foot Three-Side-Open Frontage

The project plot is open on three sides, delivering roughly 1,000 feet of uninterrupted street-facing frontage — a structural visibility advantage that cannot be replicated by projects on corner or single-frontage plots. For retail brands, this means constant exposure to traffic moving between Sectors 50, 71, and 72.

3

50,000 Sq Ft Sky Club at Elevation

The project's amenity offer is anchored by a 50,000 sq ft Sky Club on the upper floors, incorporating a rooftop pool, spa, floating sauna, gaming zones, and a signature fine-dining restaurant on the 23rd floor. This scale of lifestyle infrastructure within a commercial development is rare for Noida Sector 72.

4

390-Plus Pentsuites Across 34 Layouts

With over 390 studio Pentsuites each approximately 900 sq ft, offered across 34 distinct configurations with private lobbies and independent entry-exit, the residential component addresses the documented demand from IT professionals, corporate travelers, and NRI investors for high-quality compact living in well-connected Noida locations.

5

Catchment of Over 50,000 Occupied Apartments Within 3 km

Sectors 74, 75, 76, 77, and 78 immediately surrounding Sector 72 contain a dense, occupied residential belt of over 50,000 apartments. This ready-made consumer base, combined with adjacent corporate campuses of HCL, Tech Mahindra, Oracle, and Genpact, provides retail tenants a captive and high-spending catchment from day one.

6

M3M India's Consistent Delivery Record Since 2010

M3M India has completed all 36-plus projects launched before 2020 — an unusual track record in NCR real estate, where construction-linked payment projects often face timeline slippage. With 23 projects currently under development across 40 million sq ft and a land bank of approximately 3,000 acres, the developer's financial and operational scale directly reduces execution risk for buyers at The Line.

About the Developer

M3M India

Founded in 2010 by Chairman Basant Bansal and promoters Roop Bansal and Pankaj Bansal, M3M India has grown from a single land acquisition in Sector 66, Gurugram, into one of North India's largest real estate developers by sales volume. In roughly fifteen years the group has assembled a portfolio of 66 projects, delivered 43 of them encompassing 20 million square feet of completed space, and has another 23 projects covering 40 million square feet under active construction. A land bank of 3,000 acres and a customer base that exceeds 20,000 buyers underpin the scale at which M3M currently operates across Gurugram, Noida, Panipat, Manesar, and Chandigarh.

M3M positions every project — residential, commercial, or mixed-use — around three stated principles: Trust, Transparency, and Timely Delivery. That operating discipline is backed by a vertically integrated business model that manages each stage from land acquisition through project development, marketing, possession handover, and after-sales facility management. The integration keeps cost structures lean, construction timelines predictable, and quality control internal rather than delegated. It also explains why the company was able to repay Rs 2,473 crore of debt between April 2023 and August 2024, reducing total outstanding debt to Rs 1,302 crore — a financial posture that gives buyers and institutional investors confidence in its ongoing commitments.

The M3M portfolio spans luxury residences, ultra-luxury sky addresses, high-street retail, Grade A commercial offices, integrated townships, and plotted developments. Signature projects include M3M Golf Estate — a 56-acre residential complex that has won multiple architecture and luxury-living awards — M3M IFC, Trump Towers Gurugram, M3M The Cullinan in Noida Sector 94, and M3M 65th Avenue on Golf Course Extension Road. In Panipat, Haryana, the company delivered Phase I of M3M City of Dreams, a 350-acre plotted development representing an investment of Rs 2,700 crore — among the largest single plotted-development deals in recent Indian real estate history. New launches in 2025 and 2026 include M3M St. Andrews and M3M Jacob & Co. Residences, extending the brand into branded-residence territory.

M3M's ownership philosophy treats scale not as an end but as the precondition for consistent quality. The Bansal family leadership has deliberately chosen the luxury and ultra-luxury bands — where architecture, material specification, and location do the work that marketing cannot — over volume-driven mass housing. Each project is designed to function as a self-contained urban district: residences sit alongside curated retail, fitness infrastructure, landscaped open space, and co-working facilities. That integration reduces daily friction for residents and, over time, supports the capital appreciation that both end-users and investors seek when they choose an M3M address.

Rate this project

Write a review

Visited or booked here? Share your honest experience. Reviews are checked before they appear.

Frequently Asked Questions

Where exactly is M3M The Line located, and how well connected is it to the rest of Noida and Delhi NCR?+
M3M The Line sits in Sector 72, which occupies a central position within Noida and borders established residential sectors including 74, 75, 76, 77, and 78. The Sector 51 Metro Station on the Aqua Line is approximately 0.4 km from the site, placing the project within easy walking distance of direct metro connectivity to the broader NCR network. By road, the project has access to the Noida-Greater Noida Expressway, NH-24, and the Faridabad-Noida-Ghaziabad Expressway corridor, connecting occupants and visitors to Delhi, Greater Noida, and Ghaziabad with ease.
What unit types and sizes does M3M The Line Sector 72 offer?+
M3M The Line is a mixed-use development offering five distinct space categories: Retail Shops in single-height format ranging from 500 to 700 sq ft, double-height Flagship Retail Shops spanning 1,500 to 3,000 sq ft, Food Court and Restaurant spaces, Studio Pentsuites sized between 865 and 1,205 sq ft, and Office or Commercial Units from 226 to 865 sq ft. This range allows retailers, restaurateurs, office occupiers, and studio investors to find a configuration suited to their specific operational or investment need within a single address.
What is the starting price for a unit at M3M The Line Noida?+
Units at M3M The Line are priced from Rs. 65.50 lakhs onwards. Pricing varies by unit type, size, floor, and orientation within the building; detailed pricing for specific configurations is available on request from the sales team.
Is M3M The Line Sector 72 RERA registered, and where can I verify it?+
M3M The Line is registered with the Uttar Pradesh Real Estate Regulatory Authority under registration number UPRERAPRJ246070, with the registration dated 28 November 2023. The project details, approved plans, and developer information can be independently verified on the official UP RERA website at up-rera.in.
When is the expected possession date for M3M The Line?+
The project is scheduled for possession in July 2028. M3M India has a stated track record of completing all projects launched before 2020 on schedule, with 43 projects spanning 20 million square feet already delivered across its portfolio.
What amenities does M3M The Line Sector 72 include?+
The project is designed around a high-street retail frontage with double-height shop formats, dedicated food court and dining zones, high-speed elevators, multi-level car parking, and round-the-clock CCTV surveillance and security. The structure rises to G+23 floors across a single tower on a 3.05-acre site, with the retail, dining, commercial, and studio pentsuite components planned as distinct zones to maintain a functional separation between footfall-driven retail activity and the privacy of the studio and office levels.
Who is the developer behind M3M The Line, and what is their track record?+
M3M The Line is developed by M3M India Group, founded in 2010 by Chairman Basant Bansal. The group has built a portfolio of 66 projects across NCR, with 43 developments covering 20 million square feet already delivered and a further 23 projects spanning 40 million square feet currently under construction. Signature developments in its portfolio include M3M Golfestate, M3M IFC, and Trump Towers in Gurugram, alongside large-scale mixed-use assets in Noida such as M3M The Cullinan in Sector 94.

Get in Touch

Pricing, plans, brochure, and a personal walkthrough — talk to our sales team.

Featured Projects

Projects Portfolio

M3M 114 MARKET

M3M 114 MARKET

📍 Sector 114, Gurgaon

Price on Request

Explore →
M3M 57TH SUITES

M3M 57TH SUITES

📍 Sector 57, Gurgaon

Price on Request

Explore →
M3M 65TH AVENUE

M3M 65TH AVENUE

📍 Sector 65, Gurgaon

Starting ₹1.15 Cr

Explore →
M3M 84MARKET

M3M 84MARKET

📍 Sector 84, Gurgaon

Price on Request

Explore →
×
Express Your Interest