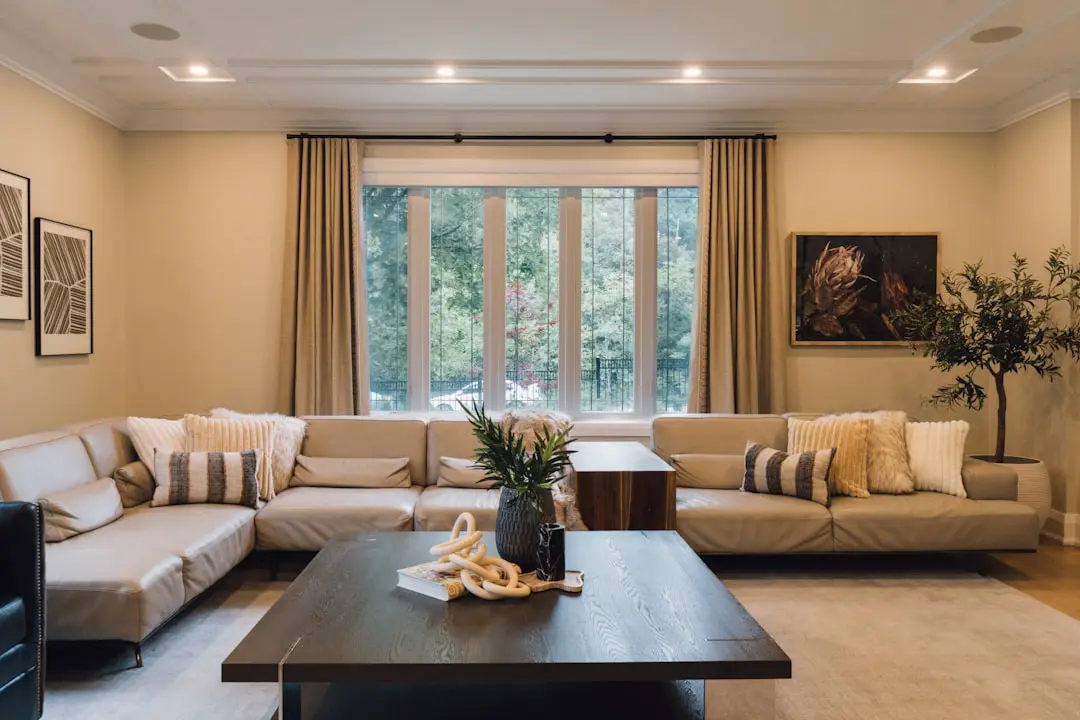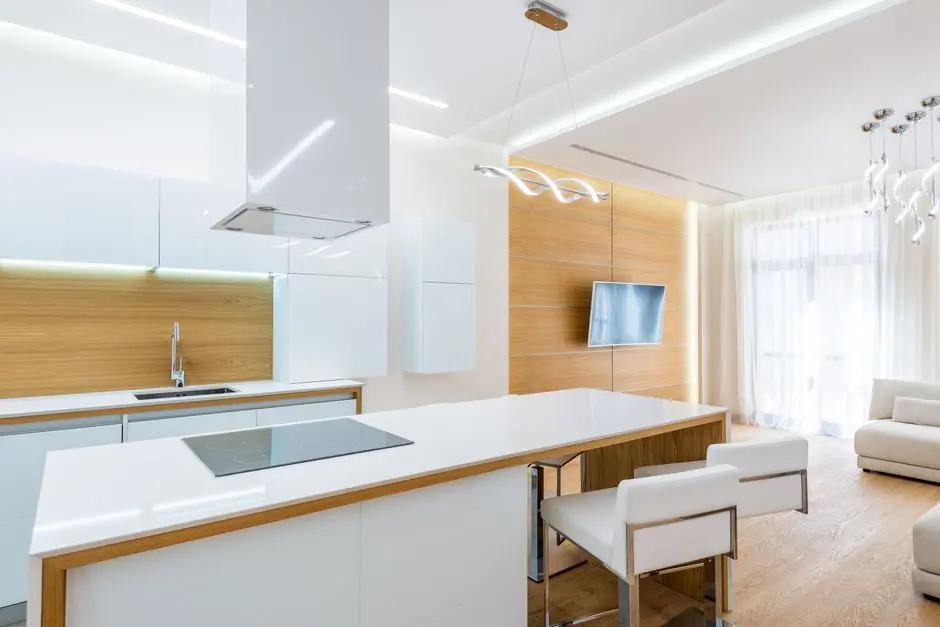

M3M Urbana Business Park, Sector 67, Gurgaon
Offices, Retail Shops, Food Court · Starting ₹40 Lakh onwards
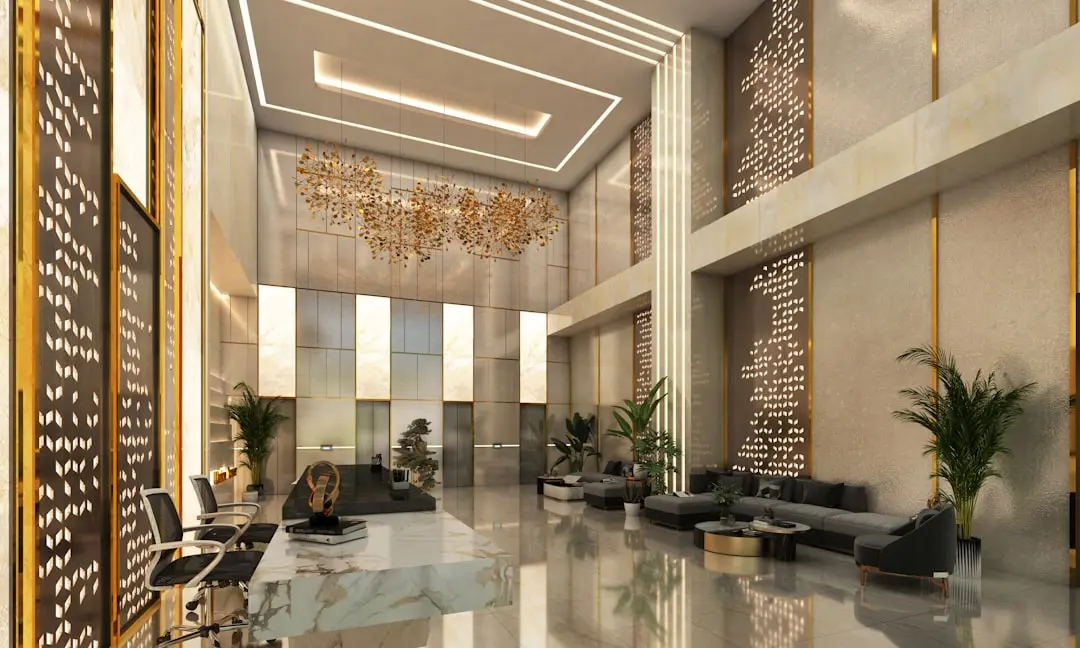
M3M Urbana Business Park is a commercial development from M3M India, positioned in Sector 67 on Golf Course Extension Road, Gurgaon. The project combines office space with high-street retail and food court units within a single address, structured across two towers.
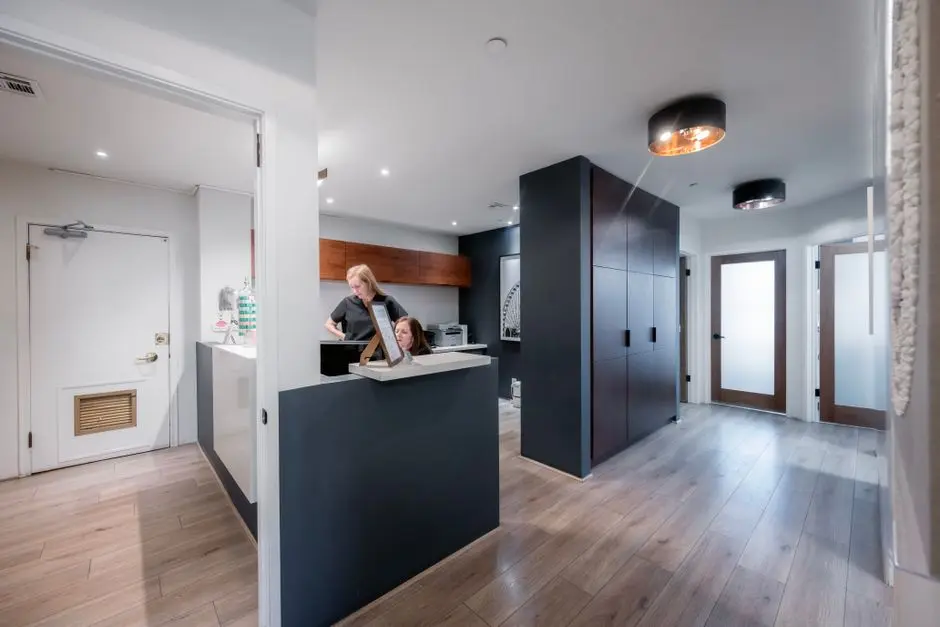
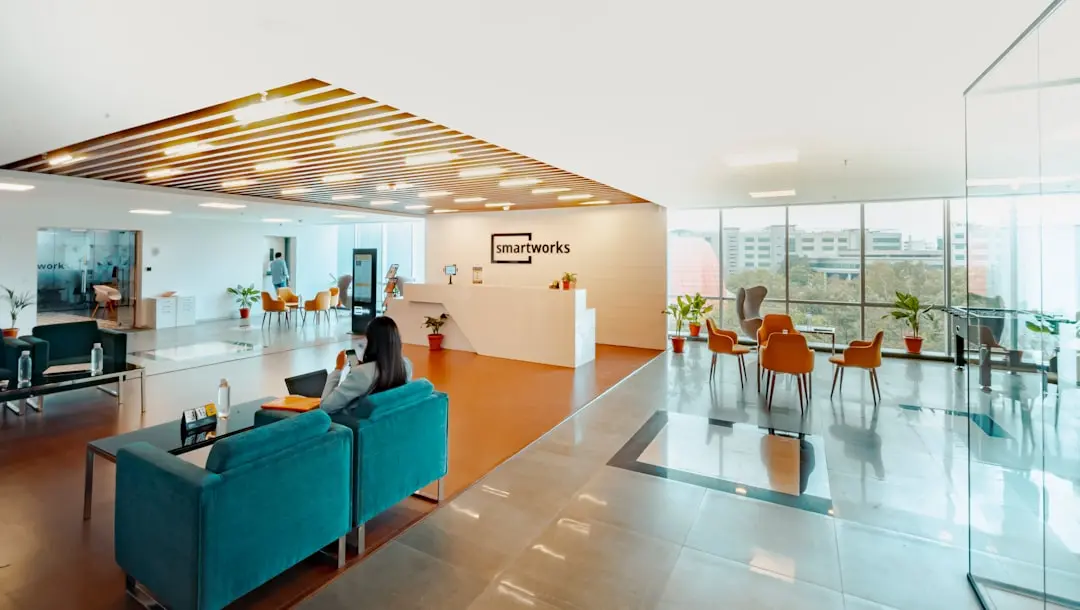
The design brings together open-span office floors with street-facing retail frontage, aiming to give tenants and shop owners a working environment built around visibility and movement rather than isolated blocks. Wide boulevards and open plazas are part of the layout, intended to keep the retail component active through the day.
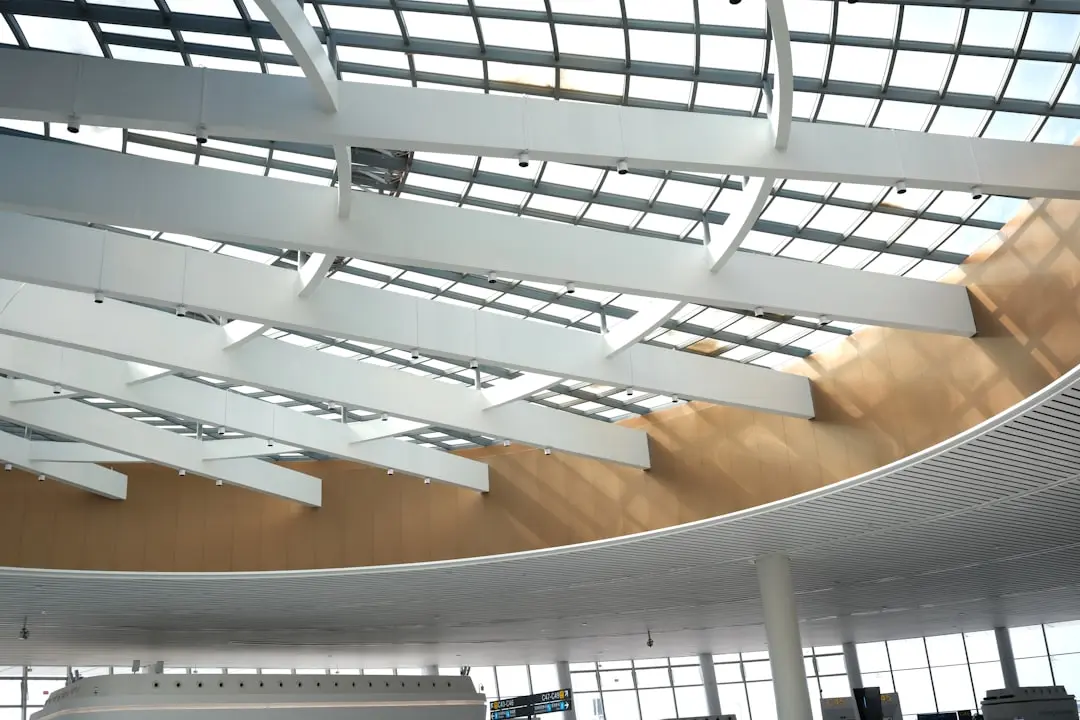
The two towers, North Tower rising to G+10 and South Tower to G+19, were master-planned by RSP Architects, the Singapore-based firm known for large-format mixed-use work. Large floor plates and an open-span structure are built into both towers, allowing unit sizes to be reconfigured for different leasing requirements without disrupting the overall floor plan.
Sector 67 has matured into one of the more active addresses along the Golf Course Extension Road and Sohna Road stretch, with a large residential base already established around it. That surrounding density is part of what makes a business address here relevant for tenants weighing footfall and staff commute alongside rent.
M3M Urbana Business Park is being developed for businesses and retailers looking for a Sector 67 address on Golf Course Extension Road.
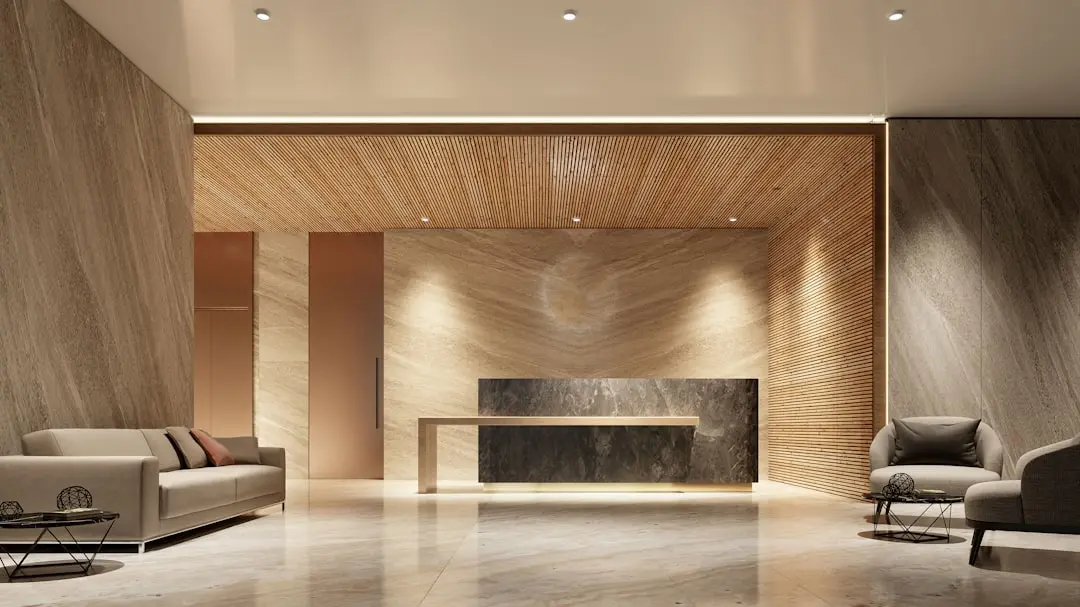
Starting from Rs. 40 Lakh onwards
| Configuration | Size | Starting Price |
|---|---|---|
| Office Space Open-span Grade-A office floors with flexible, reconfigurable unit sizes | 500–1000 sq.ft. | Rs. 40 Lakh |
| Retail Shops High-street retail units with wide frontage and dedicated drop-off zones | 238–833 sq.ft. | Rs. 45.9 Lakh |
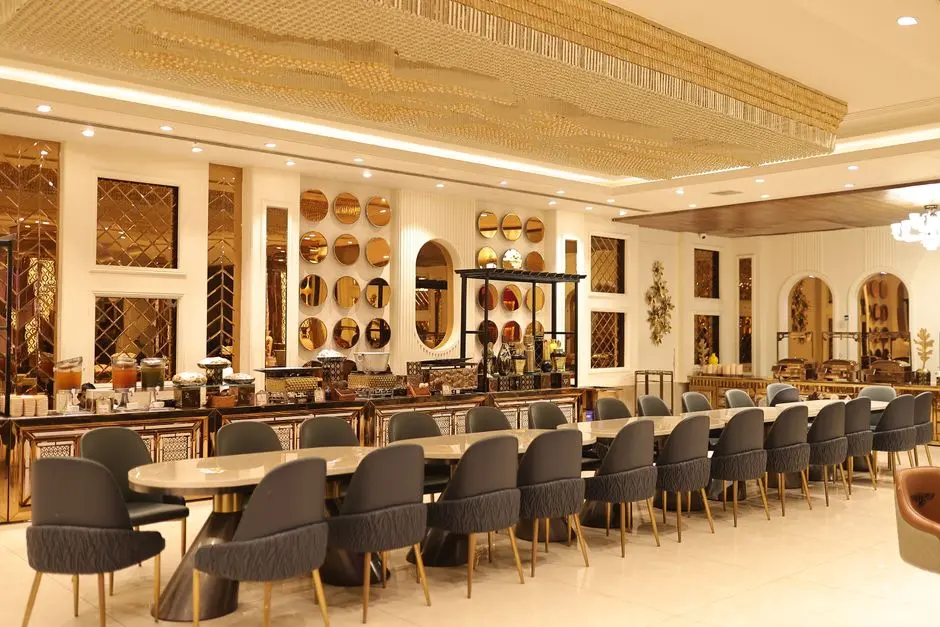
| Food Court F&B units positioned within the retail boulevard for high visibility | 500–1200 sq.ft. | Rs. 70 Lakh |
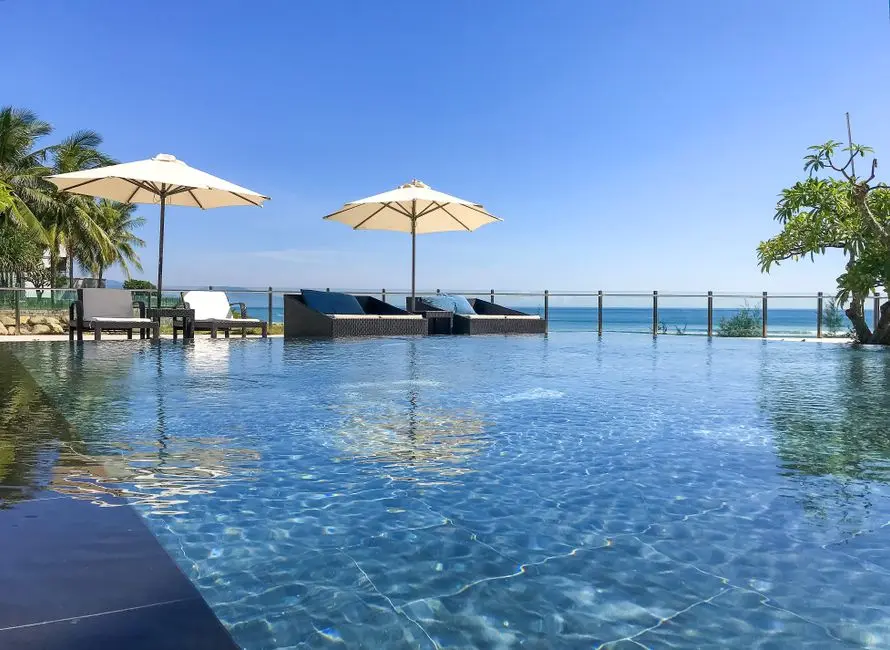



Detailed master plan and unit-wise floor plans available on request.
Sector 67, Golf Course Extension Road, Gurugram, Haryana 122102 · Sector 67 · Gurgaon
Sector 67 sits along Golf Course Extension Road in Gurgaon, one of the corridors that has drawn steady commercial and residential development over the past decade. The micro-market is flanked by Sector 66, Sector 68, and Sector 64, and connects onward to Sohna Road, giving the address a position between the city's established Golf Course belt and its newer southern growth corridors.
M3M Urbana Business Park occupies a site within this corridor, placing it close to National Highway-8 and the Gurgaon-Faridabad Road, with the Southern Peripheral Road also within reach. The address benefits from a large residential catchment already built up around Sector 67, supporting steady footfall for the retail component alongside the office space.
See the property in person. Our sales team will get in touch to coordinate a visit at your convenience.
The project sits directly on Golf Course Extension Road, one of Gurgaon's established commercial and residential corridors, giving tenants direct arterial access.
SPR links Golf Course Extension Road to Sohna Road and NH-48, supporting movement across Gurgaon's southern business and residential belt.
A metro corridor extension has been proposed for the Sector 67 vicinity, which would add a transit option to the existing road network in the area.
NH-48 connects Gurgaon to Delhi and onward to IGI Airport, supporting daily commutes and client visits for businesses based in Sector 67.
Sector 66, Sector 67, and Sector 68 have a large, built-up residential base, providing footfall and a workforce base for the retail and office components.
The project sits directly on Golf Course Extension Road in Sector 67, one of the more active commercial corridors in Gurgaon, giving tenants and retailers a recognisable business address.
Both towers were master-planned by RSP Architects, the Singapore-based firm known for large-format mixed-use developments, bringing an open-span, large-floor-plate design to the office component.
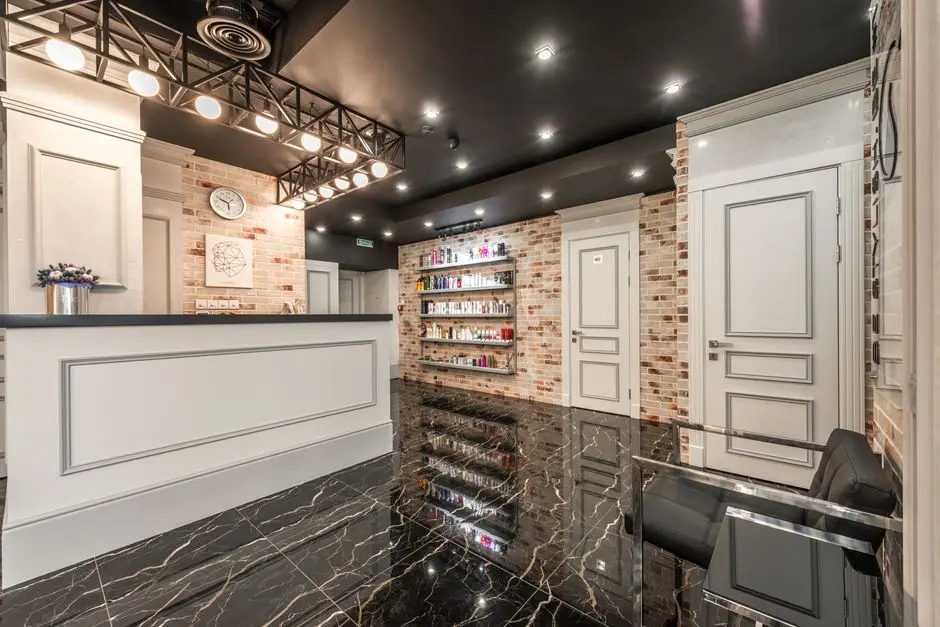
The development combines office space, high-street retail, and a food court within one address, giving tenants access to F&B and retail amenities without leaving the complex.
Sector 67 and the surrounding sectors have a mature residential base, supporting consistent footfall for the retail and food court components of the project.
The complex is planned with a layered security system covering CCTV surveillance, manned entry points, and fire safety infrastructure across all floors.
The open-span, column-free floor design allows office and retail unit sizes to be reconfigured, simplifying leasing for businesses with varying space requirements.
Visited or booked here? Share your honest experience. Reviews are checked before they appear.
Pricing, plans, brochure, and a personal walkthrough — talk to our sales team.