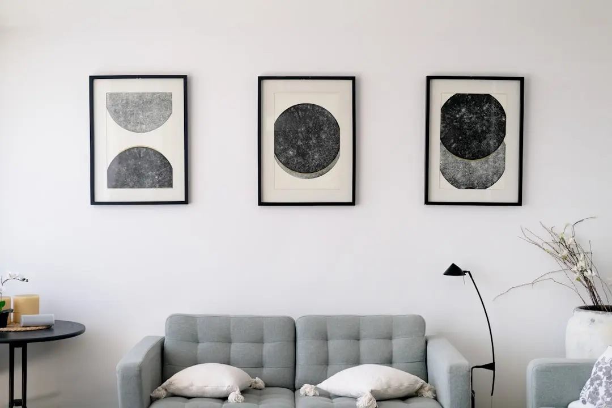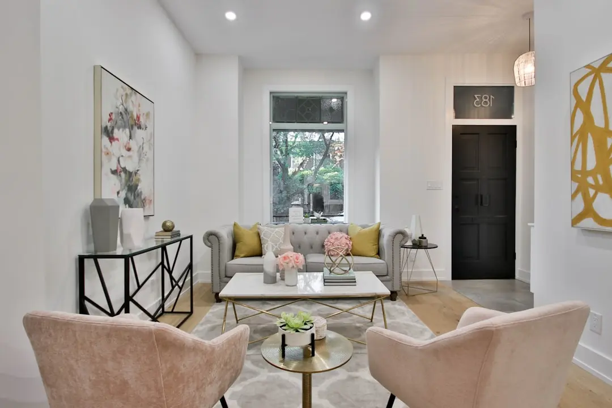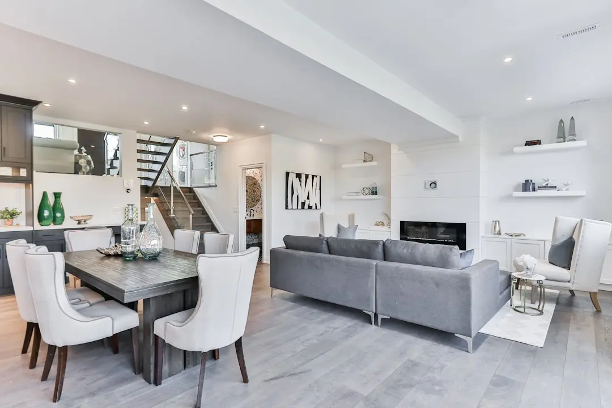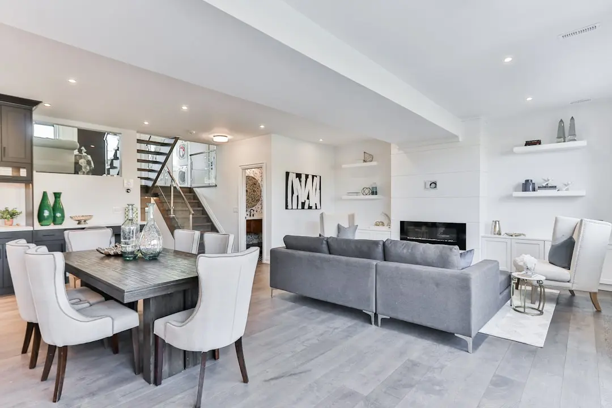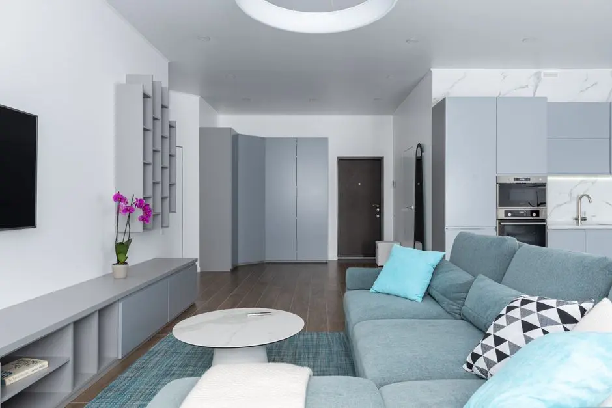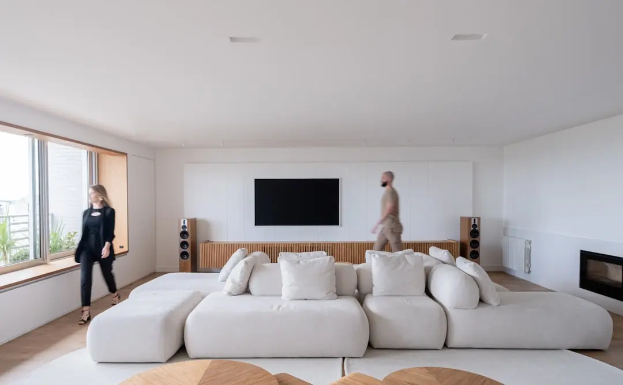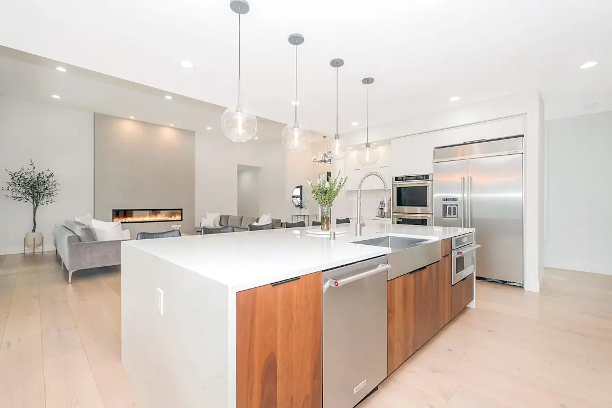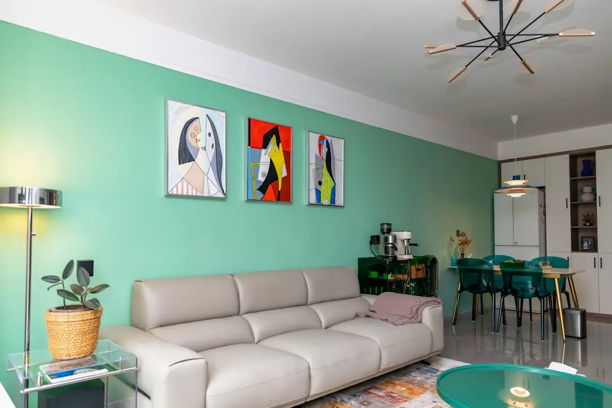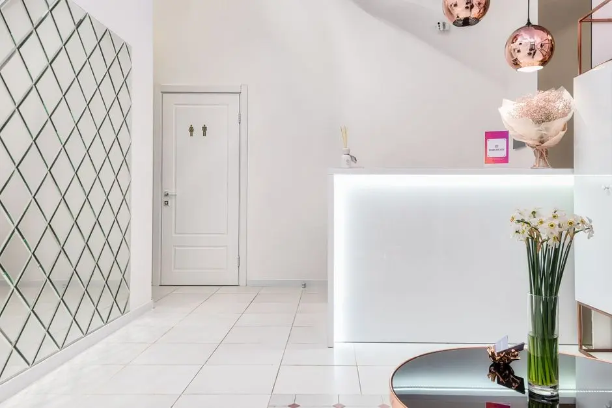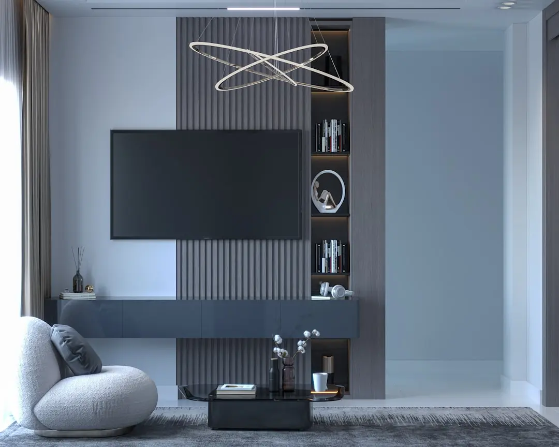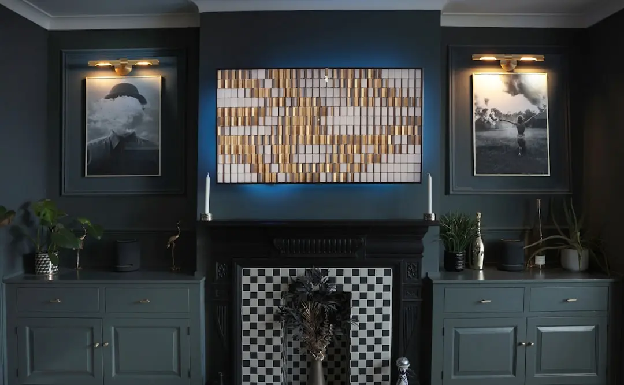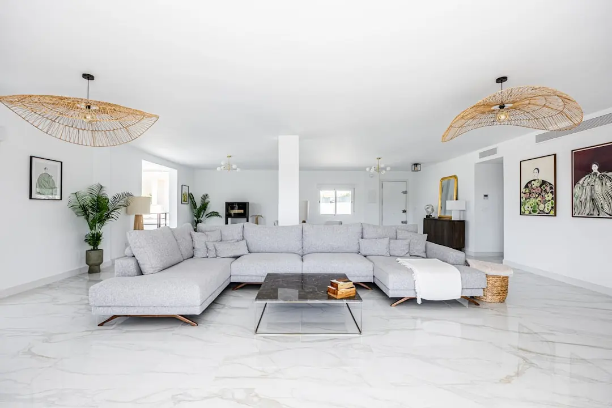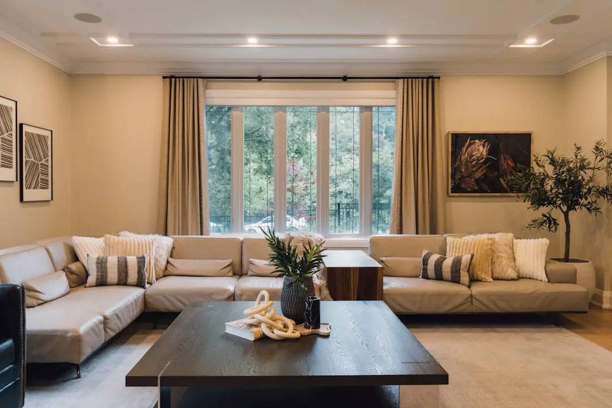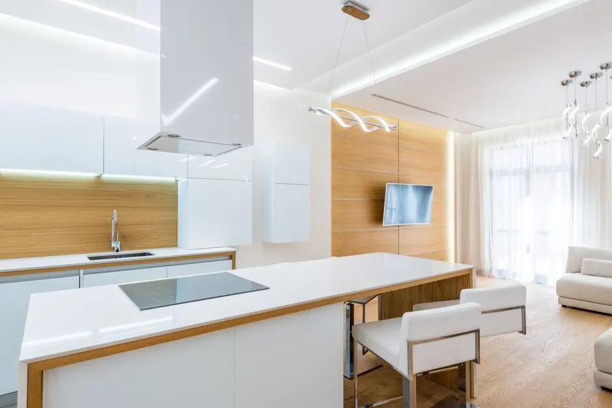
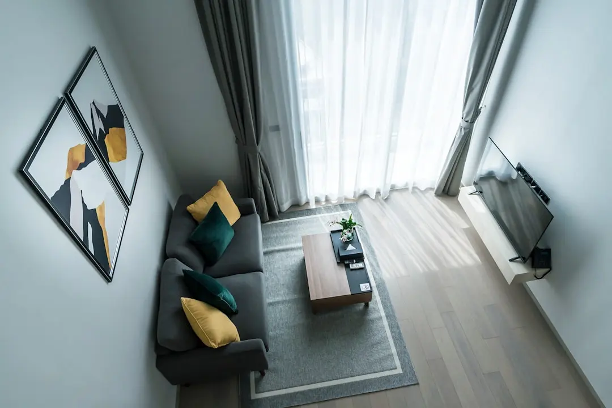
M3M JACOB & CO RESIDENCES, Sector 97, Noida

M3M JACOB & CO RESIDENCES

India's First Jacob & Co Branded Residences. Four Towers. 258 Homes. One Address That Defines a New Chapter for Noida.

3, 4 & 5 BHK · Starting ₹7.75 Cr onwards

SPECIAL OFFER
Book now to get special offers !
Available for next few days only !
RERA: UPRERAPRJ690055/10/2025
258
Units
4
Towers
5.82
Acres
34
Floors
The Address & The Vision

An Address Worth Owning

M3M JACOB & CO RESIDENCES is a landmark collaboration between M3M India — founded in 2010 and today ranked the number-one developer in North India — and Jacob & Co., the New York-born luxury house celebrated since 1925 for its extraordinary timepieces and jewellery. Together they have created India's first-ever Jacob & Co. branded residential address, a distinction that places this development in a category occupied globally by projects such as the Armani Residences in Dubai and the Porsche Design Tower in Miami.

Spread across 5.82 acres in Sector 97 on the Noida–Greater Noida Expressway, four towers rise to G+34 floors and hold exactly 258 residences — a deliberate restraint that keeps the development among the least dense luxury projects in the city. With 70 percent of the site reserved as open green space and the development surrounded by nearly 300 acres of parkland and golf-course vistas, the air and light on every floor feel uncommon for an urban address. Wrap-around balconies frame uninterrupted horizons across the Yamuna floodplain and the golf course below.

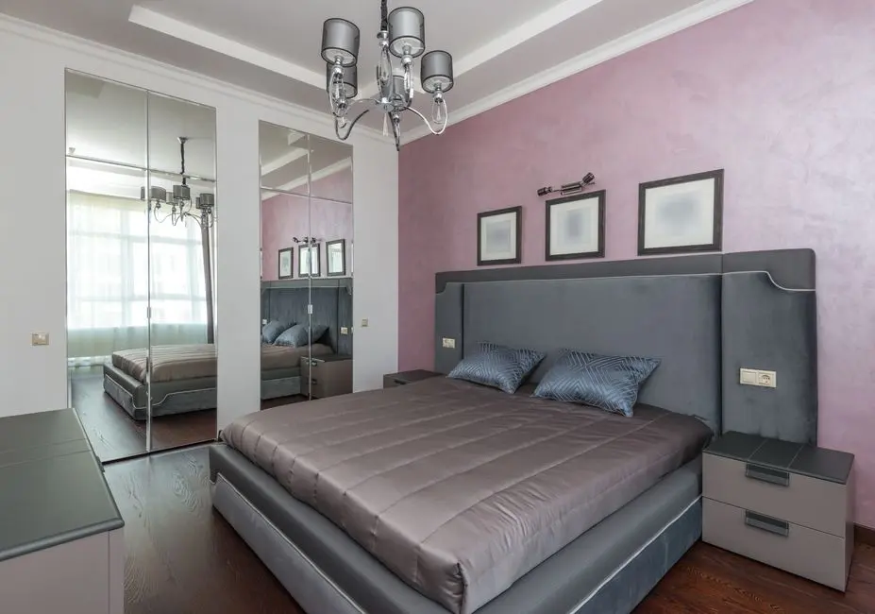
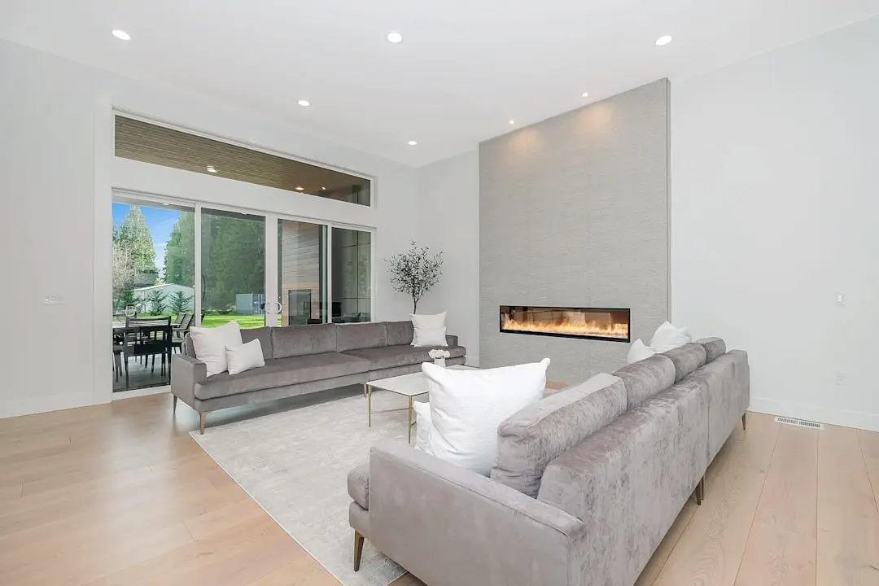
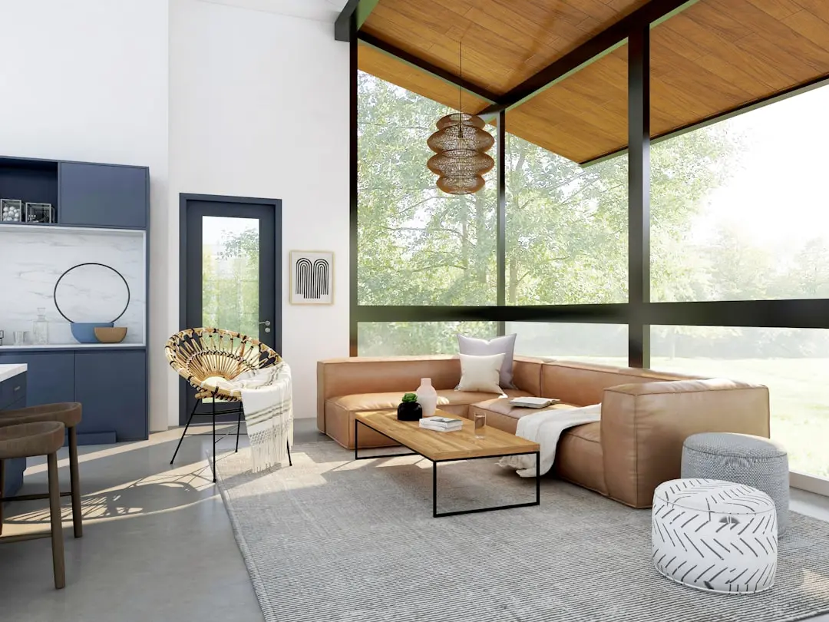
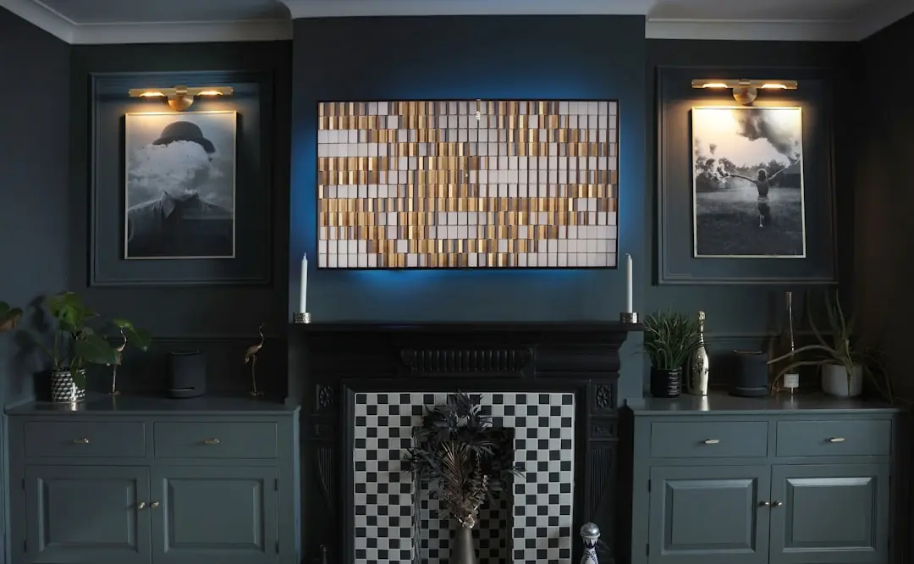
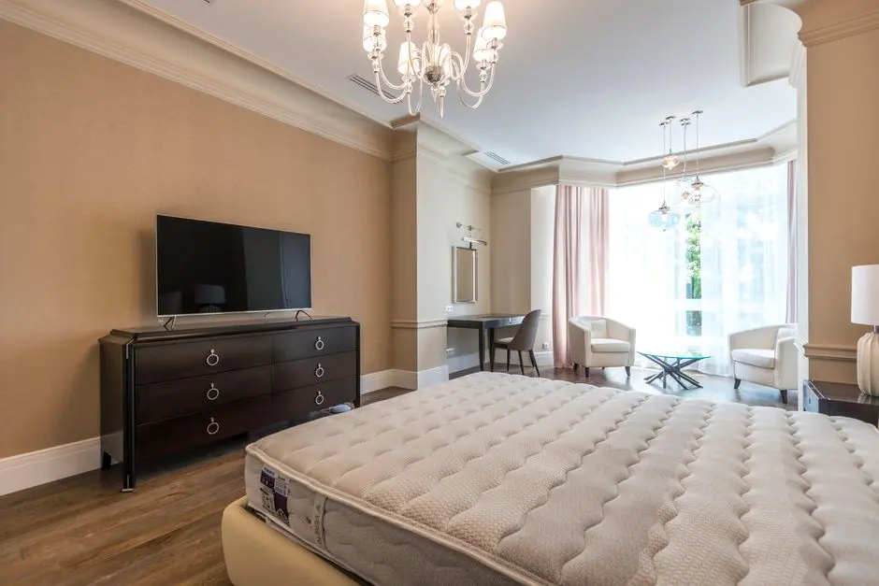
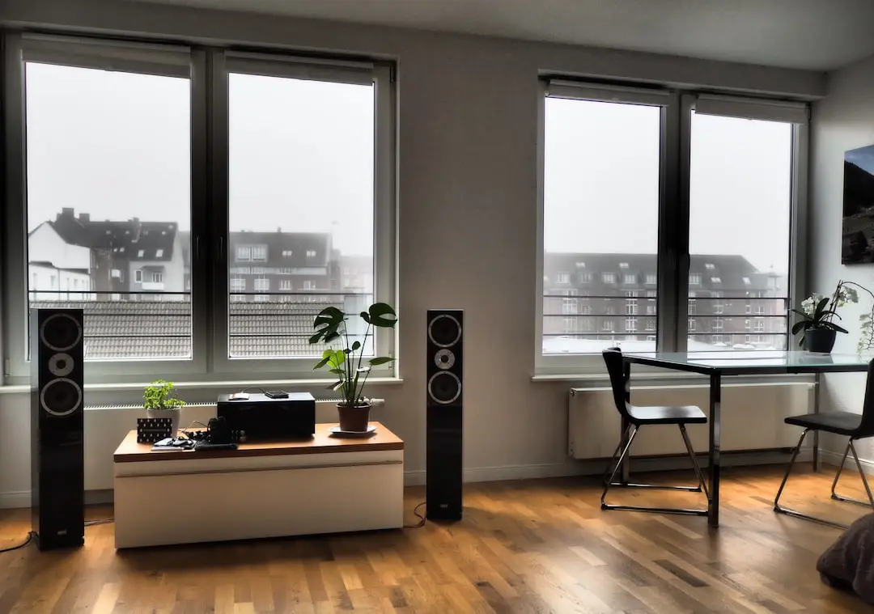
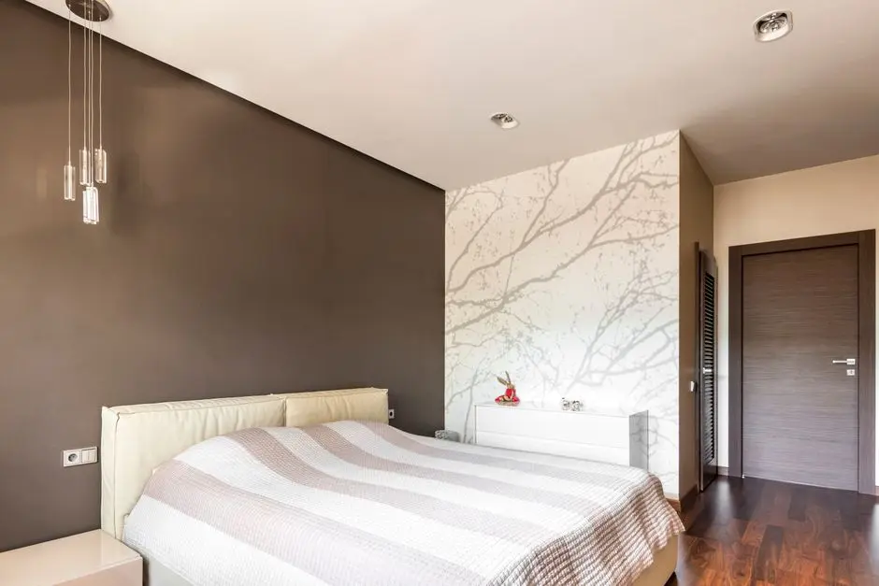
The design language draws directly from Jacob & Co.'s global philosophy: precision over ornament, the long view over the fashionable. Glass facades catch the changing Delhi-NCR light; private entry lobbies limit each floor to three or four residences; and imported marble finishes, modular kitchens with premium cabinetry, and smart-home automation are standard across all configurations. Interiors are curated to feel polished and calm — the antithesis of the maximalist excesses often mistaken for luxury in the Indian market.

Amenities are conceived at resort scale. A signature Jacob & Co. clubhouse, rooftop infinity pool, sky lounge, wellness spa, fitness studio, co-working pods, fine-dining establishments, designer anchor stores on the lower podium levels, and dedicated children's play areas are integrated into a single low-density campus. The project is RERA-registered under UPRERAPRJ690055/10/2025 with UP RERA, with possession scheduled for July 2030. A 25:25:25:25 payment structure spreads commitment across construction milestones.

M3M India has delivered every project launched before 2020 across its 43-project, 20-million-square-foot completed portfolio, a record that matters when the product being acquired is this rare. M3M JACOB & CO RESIDENCES is not simply an apartment building: it is the first collectible branded address in North India, and it is available now, at the beginning of its appreciation curve.
Read more
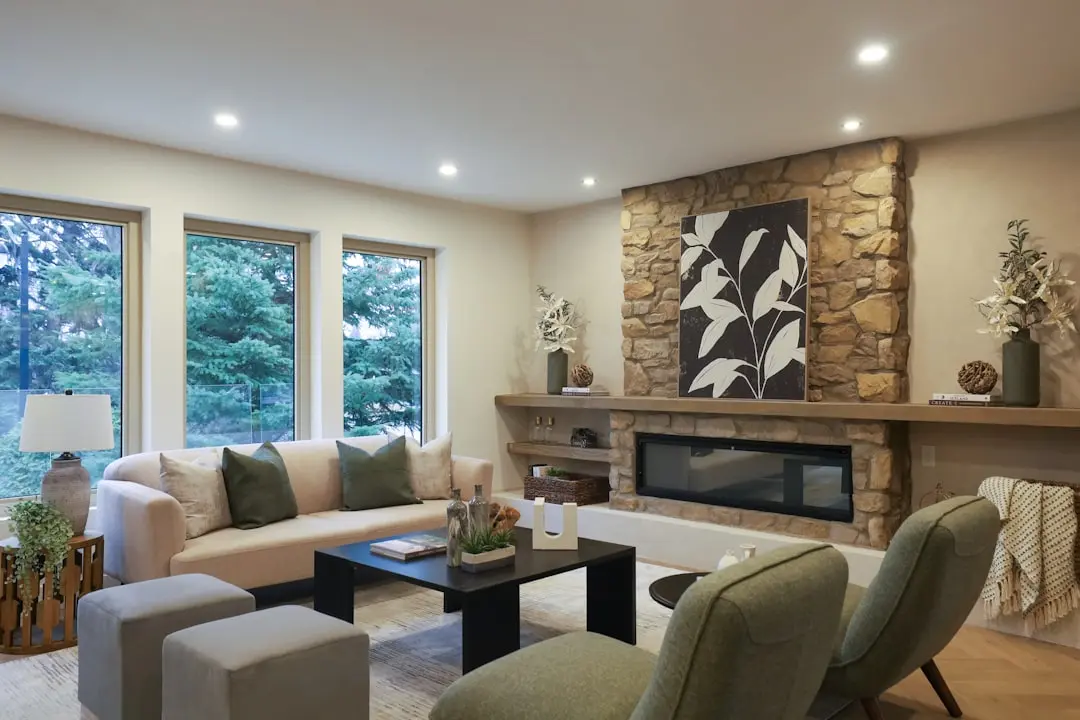
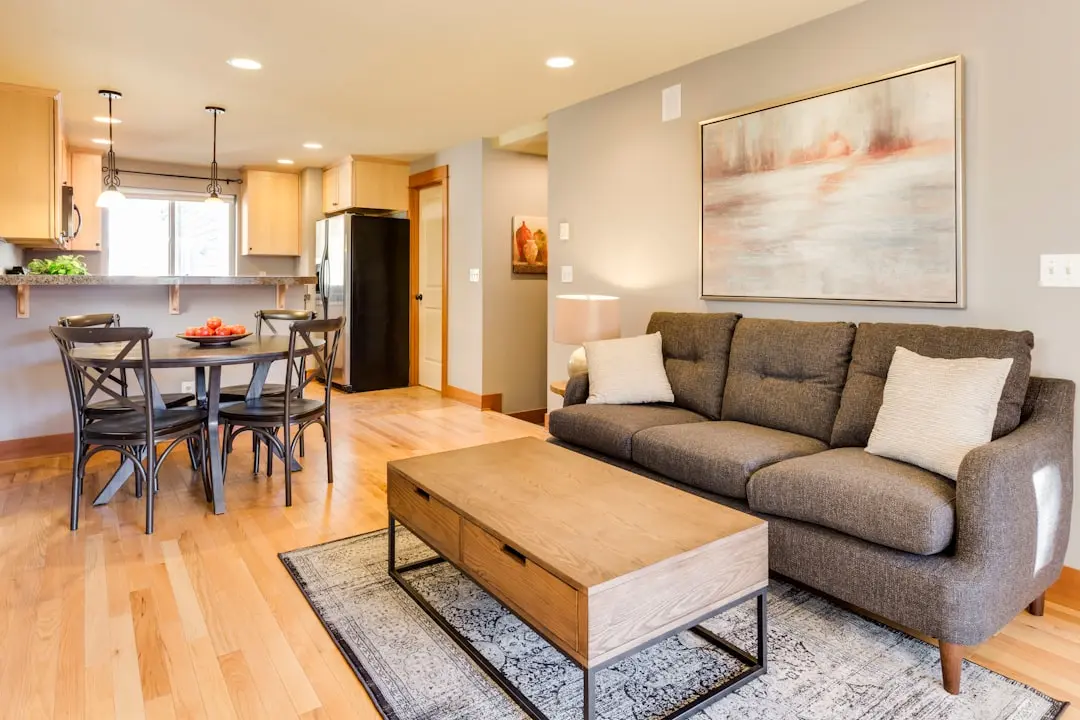
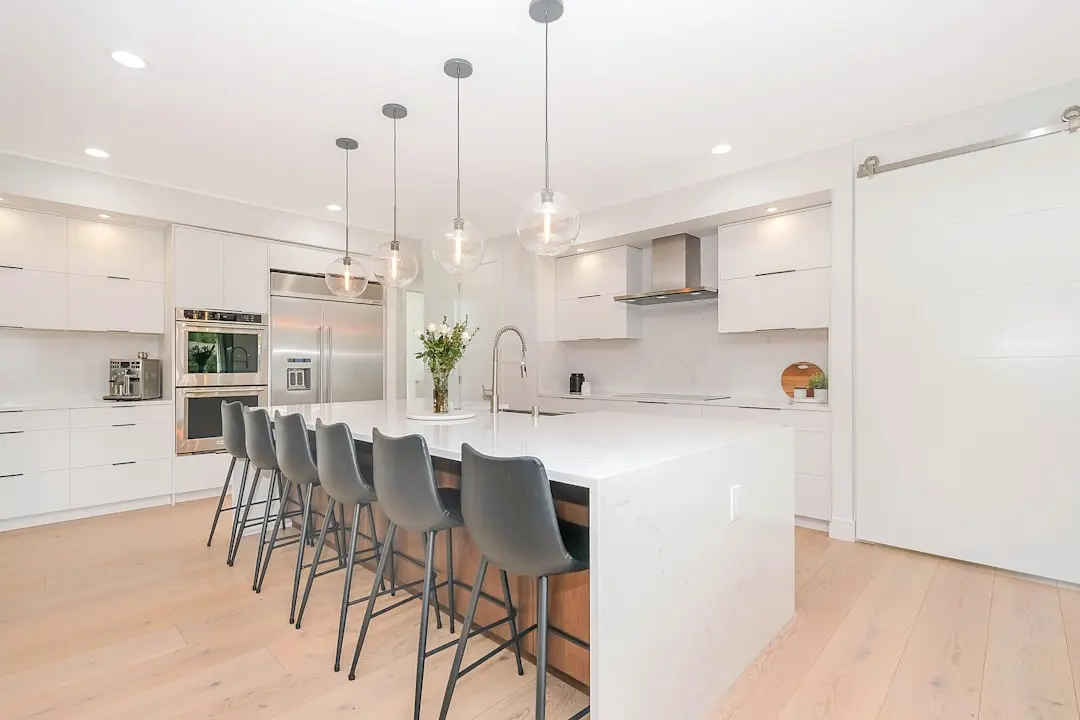
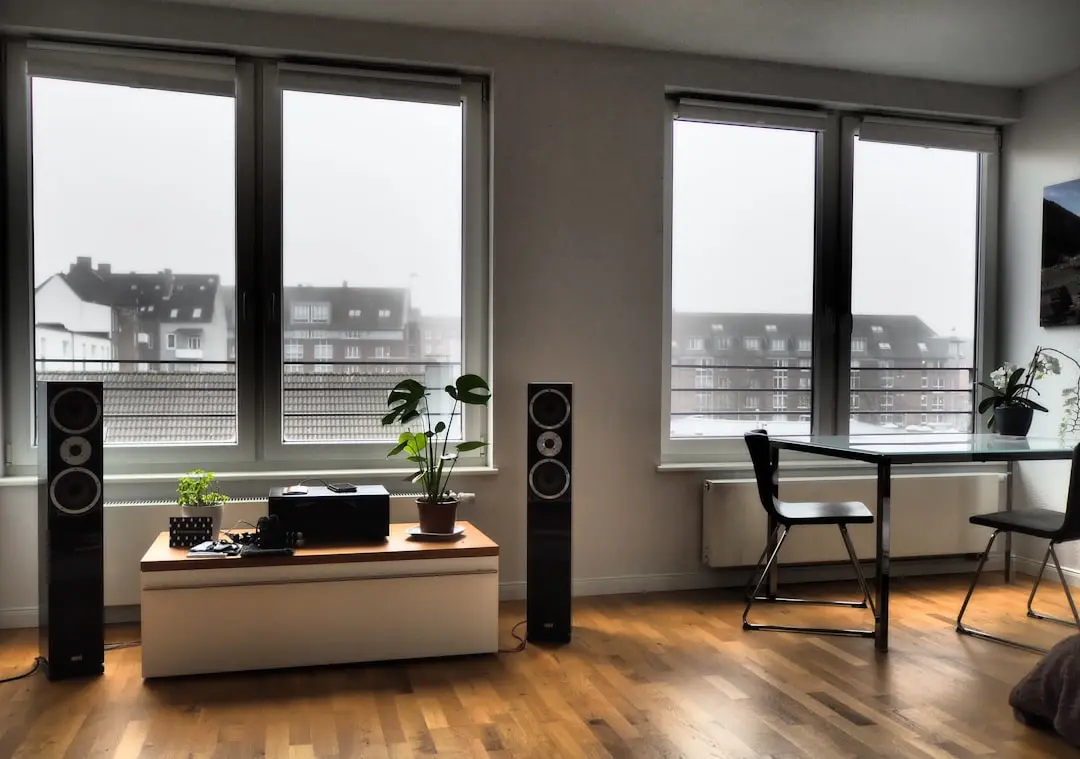
Gallery

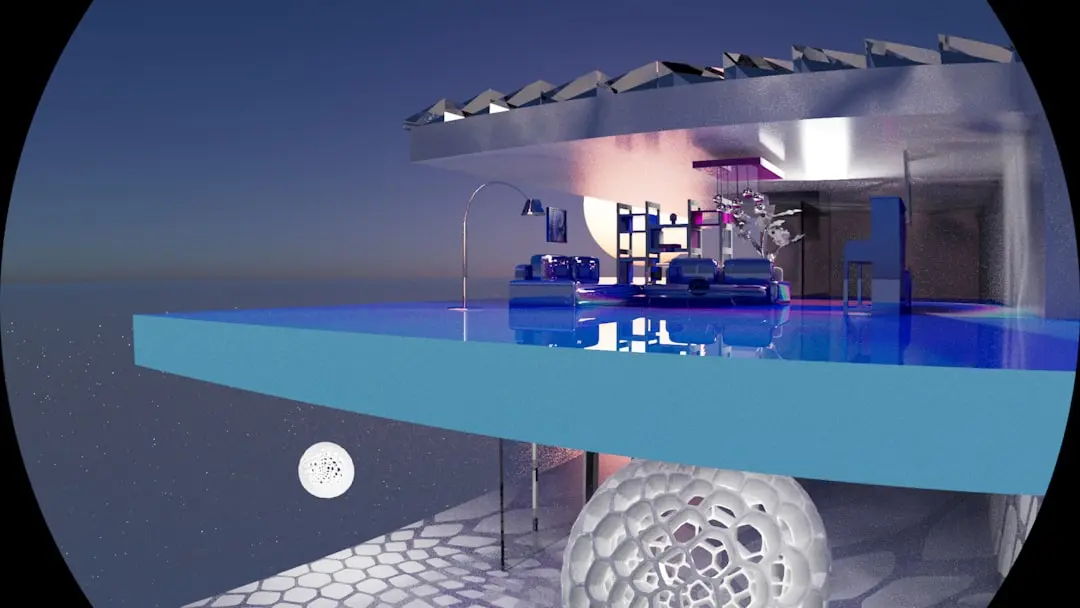
Visualize Your Future Space

Configurations & Pricing

Choose Your Space

Starting from Rs. 7.75 Cr onwards

ConfigurationSizeStarting Price
3 BHK
Wrap-around balcony, private lobby, smart home automation, servant room
2500 sq.ft.Rs. 7.75 Cr
4 BHK
Corner-unit layouts with expansive golf-course and Yamuna River views
4400–4500 sq.ft.Rs. 14 Cr
5 BHK
Sky-level penthouse-format residence with full-floor privacy and panoramic skyline views
6400 sq.ft.Rs. 23 Cr
Lifestyle

World-Class Amenities

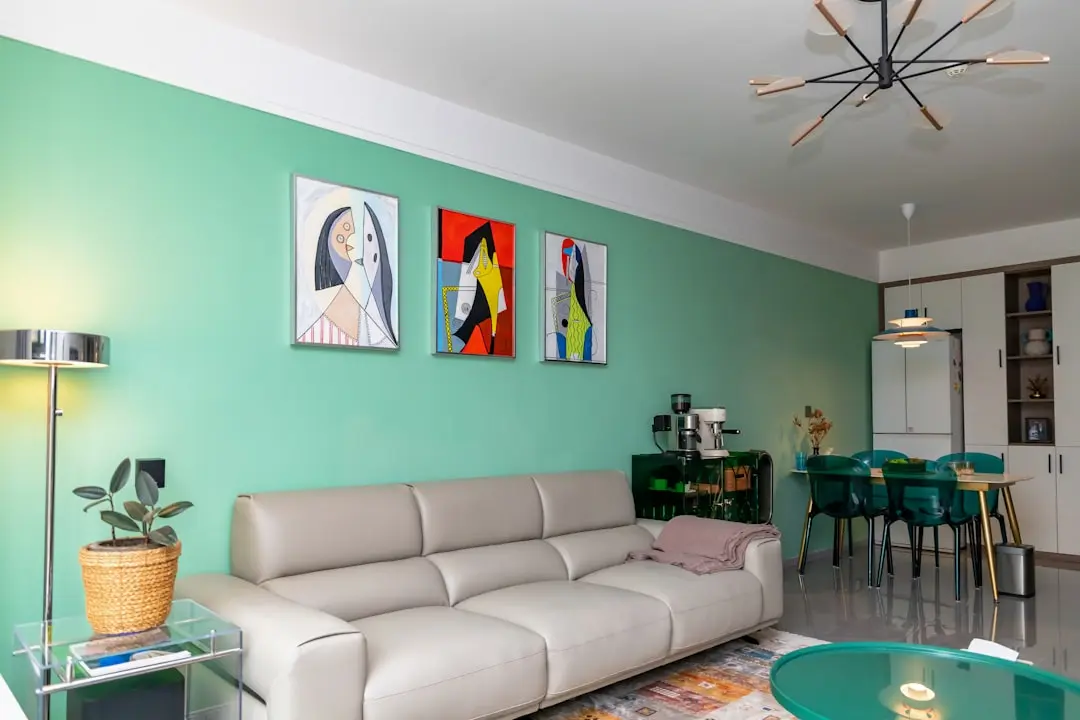
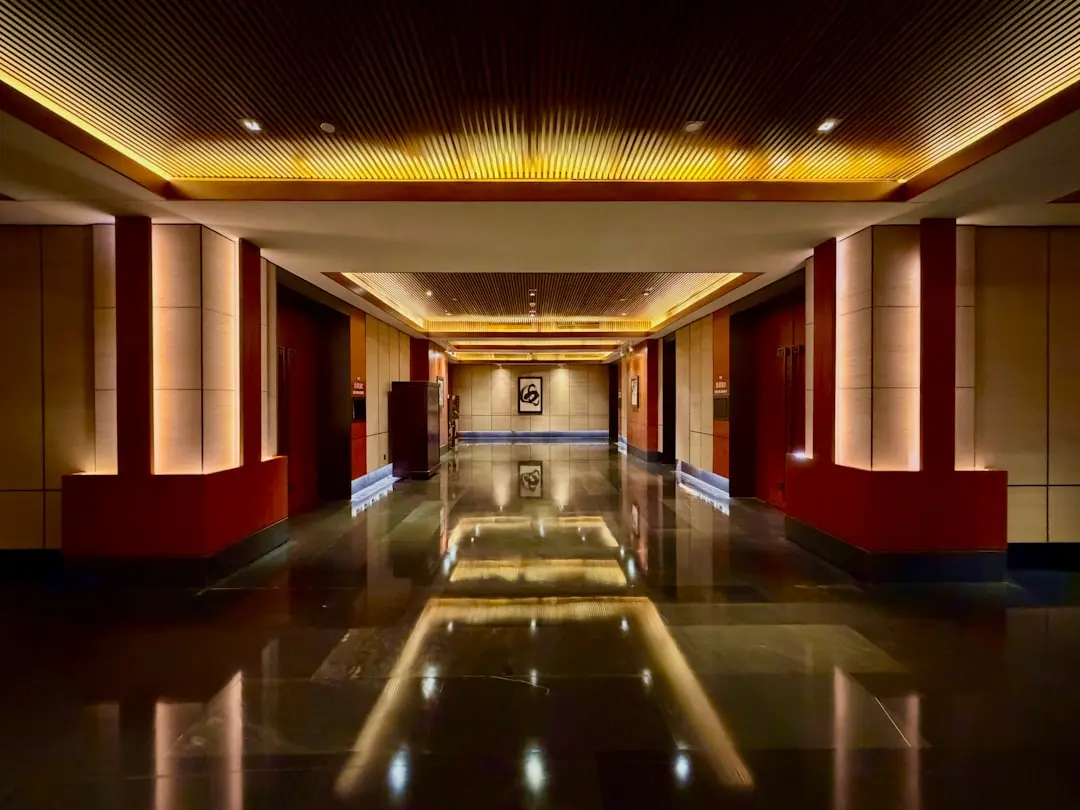
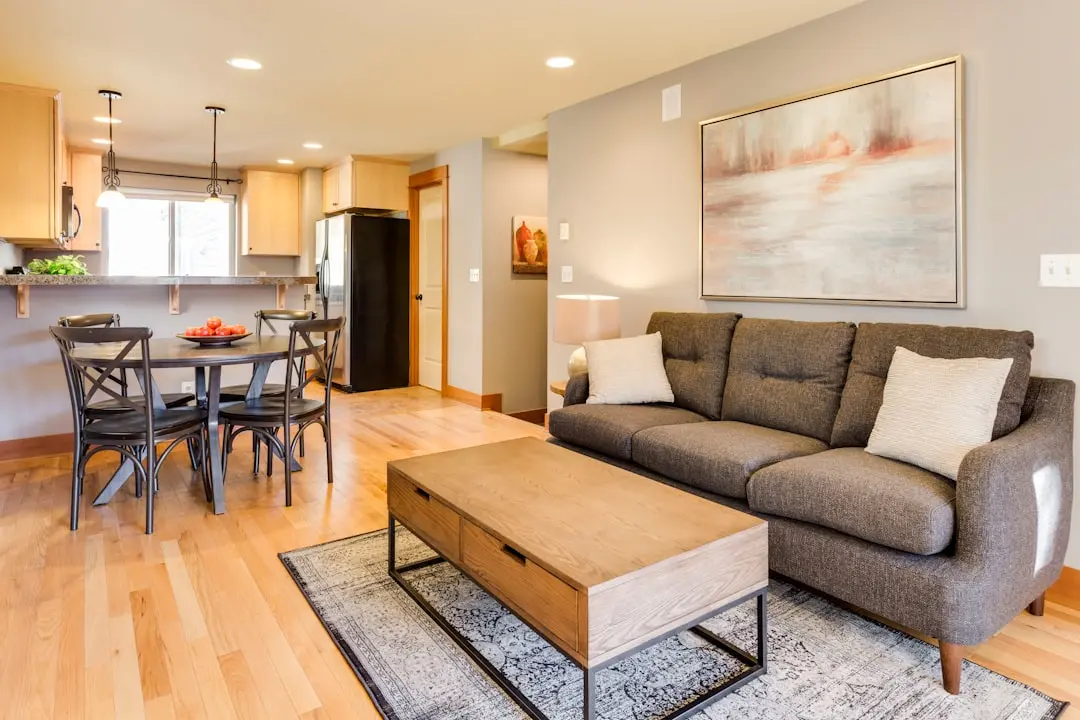
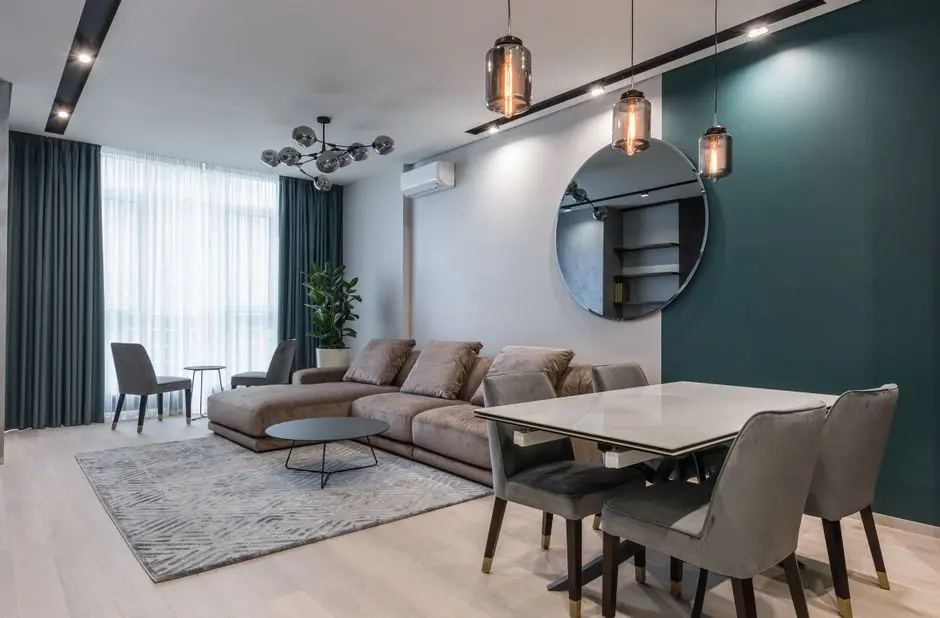
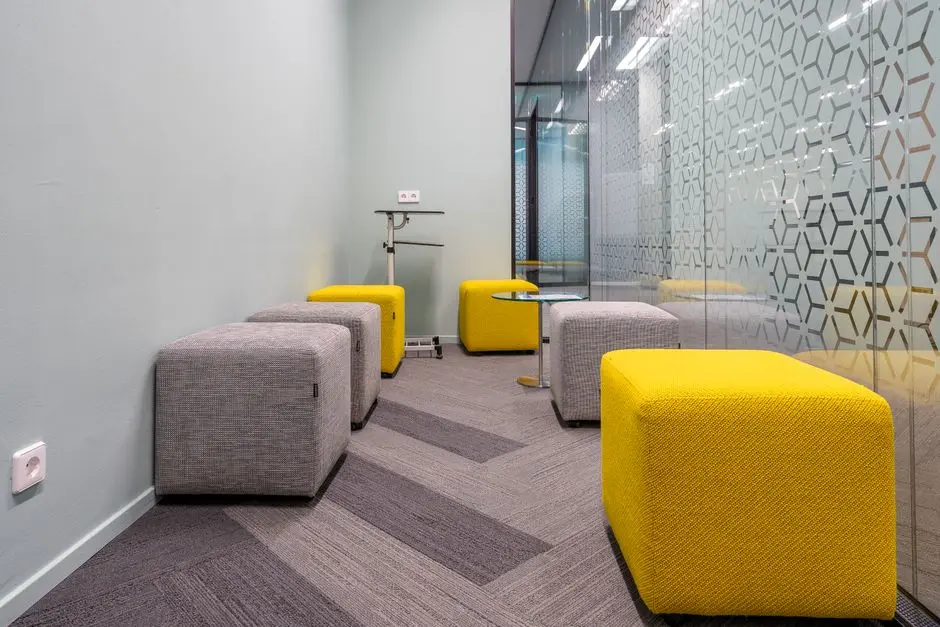
Recreation at M3M JACOB & CO RESIDENCES, Sector 97, Noida
Recreation
  • Jacob & Co. Signature Clubhouse
  • Sky Lounge and Rooftop Viewing Deck
  • Infinity-Edge Swimming Pool
  • Jacuzzi and Spa
  • Fine Dining Restaurant
  • Art Gallery
  • Mini Theatre
  • Designer Anchor Stores and Retail Podium
Active at M3M JACOB & CO RESIDENCES, Sector 97, Noida
Active
  • State-of-the-Art Fitness Studio
  • Yoga and Meditation Zone
  • Indoor Sports Room
  • Jogging and Walking Track
  • Outdoor Sports Courts
  • Co-Working Pods and Business Lounge
Community at M3M JACOB & CO RESIDENCES, Sector 97, Noida
Community
  • Dedicated Children's Play Area
  • Landscaped Podium Garden
  • Smart Concierge Services
  • 3-Tier Security and Access Control
  • EV Charging Points
  • Ample Basement Parking
Greens & Outdoors at M3M JACOB & CO RESIDENCES, Sector 97, Noida
Greens & Outdoors
  • 300-Acre Open Green Surroundings
  • Terrace Garden
  • Rainwater Harvesting Landscape Zones
  • Golf Course-Facing Landscaped Greens
  • Sculpted Water Features
  • Seating Alcoves and Promenade Walkways
Master & Floor Plans

Master & Floor Plans

Detailed master plan and unit-wise floor plans available on request.

Master plan preview
Preview only — request full plan
Location / Address

A Defining Address

Sector 97, Noida–Greater Noida Expressway, Noida, Uttar Pradesh 201303 · Sector 97 · Noida

Sector 97 sits along the Noida–Greater Noida Expressway, one of the fastest-maturing luxury corridors in the National Capital Region. The sector is bounded by nearly 300 acres of open greens and frames panoramic views of the Yamuna River and the adjacent Unitech Golf Course, giving it a density profile unlike any other address in Noida. Golf Course Metro Station and Botanical Garden Metro Station are both within reach, and the Yamuna Expressway connects seamlessly southward toward Greater Noida.

The address places residents equidistant between the established commercial fabric of Noida Sector 18 and the emerging infrastructure arc anchored by Noida International Airport at Jewar, whose Phase I was inaugurated in March 2026. Lotus Valley International School, Pathways School Noida, Amity University, Jaypee Hospital, and Yatharth Hospital are all within a short drive. The sector's low-density zoning, expressway frontage, and golf-course adjacency make it the natural home for Noida's first global branded residence.

Location map
Preview only — request full map
Connectivity

Location Advantages

Thoroughfares

  • Noida–Greater Noida Expressway — 0.5 km / 2 mins
  • Yamuna Expressway — 3 km / 8 mins
  • DND Flyway (Delhi entry) — 18 km / 25 mins
  • Faridabad–Noida–Ghaziabad (FNG) Expressway — 10 km / 18 mins
  • Dadri Road — 2 km / 6 mins

Corporate

  • Bhutani Techno Park, Sector 127 — 5 km / 12 mins
  • Advant Navis Business Park, Sector 142 — 8 km / 15 mins
  • Sector 18 Noida Commercial Hub — 16 km / 25 mins
  • Sector 62 IT Corridor (HCL, Tech Mahindra, Capgemini) — 20 km / 30 mins
  • Unitech Infospace, Sector 135 — 6 km / 12 mins

Hospitality

  • Radisson Blu Hotel, Noida — 14 km / 22 mins
  • The Leela Ambience, Gurugram — 55 km / 60 mins
  • DLF Mall of India, Sector 18 — 16 km / 25 mins
  • Gardens Galleria Mall, Sector 38 — 14 km / 22 mins
  • Noida International Airport (Jewar) — Phase I inaugurated March 2026 — 38 km / 40 mins

Education

  • Pathways School Noida — 4 km / 8 mins
  • Lotus Valley International School — 5 km / 10 mins
  • Amity University, Sector 125 — 6 km / 12 mins
  • Gyanshree School, Sector 107 — 3 km / 7 mins
  • The Shriram Millennium School, Sector 135 — 7 km / 14 mins

Healthcare

  • Yatharth Hospital, Sector 110 — 4 km / 8 mins
  • Jaypee Hospital, Sector 128 — 8 km / 15 mins
  • Felix Hospital, Sector 137 — 10 km / 18 mins
  • Motherhood Hospital, Noida — 6 km / 12 mins
  • PrimaCare Super Speciality Hospital — 3 km / 7 mins

Schedule a Site Visit

See the property in person. Our sales team will get in touch to coordinate a visit at your convenience.

Beyond the Project

Infrastructure & Growth

Noida International Airport — Jewar

Phase I of Noida International Airport at Jewar was inaugurated in March 2026, anchoring a new global-connectivity arc that runs directly through the Noida Expressway corridor where this project is located.

Namo Bharat RRTS Extension

The Namo Bharat Regional Rapid Transit System is being extended to connect Jewar Airport with Ghaziabad, placing Sector 97 within the catchment of high-frequency rail linking the region to Delhi and beyond.

International Film City, Sector 21 Greater Noida

A 1,000-acre International Film City is under development near Greater Noida, expected to generate tens of thousands of jobs and anchor substantial hospitality and retail demand along the Expressway corridor.

Faridabad–Noida–Ghaziabad Expressway

The FNG Expressway, when fully operational, will dramatically reduce cross-city commute times, connecting Sector 97 residents to Faridabad and Ghaziabad without passing through central Delhi or Sector 18.

Aqua Metro Line Extension and Sector Skywalk

The Noida Authority has initiated construction of a skywalk connecting the Aqua Line's Sector 51 station to the Delhi Metro's Blue Line, improving last-mile access for residents along the Expressway corridor from Sector 97 onward.

Build Quality

Specifications

Structure

  • RCC framed seismic-zone-compliant structure
  • IGBC green building features integrated at design stage

Flooring

  • Imported marble in living, dining, and master bedroom
  • Anti-skid tiles in bathrooms and utility areas

Bathroom

  • Premium CP fittings
  • Stone-top vanity counters
  • Tiles up to full wall height

Kitchen

  • Modular kitchen with HOB and chimney provision
  • Stone-top counter
  • Premium sink and fittings

Doors & Windows

  • Engineered wood main door with premium hardware
  • Aluminium powder-coated sliding windows with double glazing

Electrical

  • Modular switches throughout
  • Smart home automation provision
  • 100 percent power backup for common areas and apartments

Security

  • 3-tier security with CCTV surveillance
  • Video door-phone in each residence
  • Controlled access lobbies with 3-4 units per floor
Why Invest

Compelling Reasons

1

India's Only Jacob & Co Residential Address

This is the first and only residential development in India bearing the Jacob & Co. brand — a globally recognised New York luxury house celebrated since 1925. That distinction is not replicable: no competing project in Noida or wider NCR can carry the same identity, which translates directly into a permanent brand premium on resale and rental values.

2

Extreme Low Density in a High-Supply Market

258 residences across 5.82 acres and four towers yields a floor plate of three to four units per level — among the lowest density ratios in Noida's ultra-luxury segment. Scarcity of this kind, combined with 70 percent open green coverage, is structurally unavailable in higher-density city sectors.

3

Golf Course and Yamuna River Views from Every Tower

The project overlooks a 55-acre golf course and the Yamuna River floodplain, with nearly 300 acres of surrounding open greens ensuring the views are structurally protected. Wrap-around balconies on all configurations frame uninterrupted horizons, a feature impossible to replicate on an infill urban site.

4

Positioned Directly on the Jewar Airport Corridor

Noida International Airport Phase I opened in March 2026, and Sector 97 sits along the Noida Expressway spine that forms the primary road corridor to Jewar. Airport-proximity premiums in comparable global markets historically move sharply once a terminal opens and airlines begin operations.

5

M3M India — 43 Delivered Projects, Zero Pre-2020 Delays

M3M India, founded in 2010, has completed 43 projects covering 20 million square feet and has delivered every development launched before 2020 on schedule. For a product priced at Rs. 7.75 Cr and above, developer delivery confidence is as important as the product itself.

6

RERA-Registered with July 2030 Possession and Structured Payment Plan

The project is registered under UPRERAPRJ690055/10/2025 with UP RERA, providing full statutory transparency on approvals, escrow compliance, and delivery timelines. The 25:25:25:25 payment structure aligns buyer outflow with construction milestones, reducing capital exposure in the early phases.

About the Developer

M3M India

Founded in 2010 by Chairman Basant Bansal and promoters Roop Bansal and Pankaj Bansal, M3M India has grown from a single land acquisition in Sector 66, Gurugram, into one of North India's largest real estate developers by sales volume. In roughly fifteen years the group has assembled a portfolio of 66 projects, delivered 43 of them encompassing 20 million square feet of completed space, and has another 23 projects covering 40 million square feet under active construction. A land bank of 3,000 acres and a customer base that exceeds 20,000 buyers underpin the scale at which M3M currently operates across Gurugram, Noida, Panipat, Manesar, and Chandigarh.

M3M positions every project — residential, commercial, or mixed-use — around three stated principles: Trust, Transparency, and Timely Delivery. That operating discipline is backed by a vertically integrated business model that manages each stage from land acquisition through project development, marketing, possession handover, and after-sales facility management. The integration keeps cost structures lean, construction timelines predictable, and quality control internal rather than delegated. It also explains why the company was able to repay Rs 2,473 crore of debt between April 2023 and August 2024, reducing total outstanding debt to Rs 1,302 crore — a financial posture that gives buyers and institutional investors confidence in its ongoing commitments.

The M3M portfolio spans luxury residences, ultra-luxury sky addresses, high-street retail, Grade A commercial offices, integrated townships, and plotted developments. Signature projects include M3M Golf Estate — a 56-acre residential complex that has won multiple architecture and luxury-living awards — M3M IFC, Trump Towers Gurugram, M3M The Cullinan in Noida Sector 94, and M3M 65th Avenue on Golf Course Extension Road. In Panipat, Haryana, the company delivered Phase I of M3M City of Dreams, a 350-acre plotted development representing an investment of Rs 2,700 crore — among the largest single plotted-development deals in recent Indian real estate history. New launches in 2025 and 2026 include M3M St. Andrews and M3M Jacob & Co. Residences, extending the brand into branded-residence territory.

M3M's ownership philosophy treats scale not as an end but as the precondition for consistent quality. The Bansal family leadership has deliberately chosen the luxury and ultra-luxury bands — where architecture, material specification, and location do the work that marketing cannot — over volume-driven mass housing. Each project is designed to function as a self-contained urban district: residences sit alongside curated retail, fitness infrastructure, landscaped open space, and co-working facilities. That integration reduces daily friction for residents and, over time, supports the capital appreciation that both end-users and investors seek when they choose an M3M address.

Rate this project

Write a review

Visited or booked here? Share your honest experience. Reviews are checked before they appear.

Frequently Asked Questions

Where exactly is M3M Jacob & Co Residences located, and how well connected is the address?+
M3M Jacob & Co Residences sits in Sector 97, Noida, directly along the Noida–Greater Noida Expressway. The Botanical Garden Metro Station is approximately 6 km away, with Golf Course Metro Station being the nearest rapid-transit stop and the DND Flyway providing a direct road link into Delhi. Sector 97 also offers road access toward the upcoming Noida International Airport at Jewar, while the Mall of Noida is about 1 km from the site, keeping retail and daily conveniences close at hand.
What are the flat configurations and sizes available in M3M Jacob & Co Residences Sector 97 Noida?+
M3M Jacob & Co Residences offers three configurations: 3 BHK residences at 2,500 sq ft, 4 BHK residences ranging from 4,400 to 4,500 sq ft, and 5 BHK residences at 6,400 sq ft. All 258 homes are spread across 4 towers on a 5.82-acre site, resulting in one of the lowest unit-density ratios in the Noida luxury segment. Each residence features wrap-around balconies and floor-to-ceiling glass, designed to frame unobstructed views of the adjacent golf course and the Yamuna River.
What is the starting price for M3M Jacob & Co Residences in Noida?+
Pricing for M3M Jacob & Co Residences starts at Rs. 7.75 Crore onwards. For a detailed price sheet aligned to your preferred configuration and floor, pricing is available on request through the sales team.
Is M3M Jacob & Co Residences RERA registered, and what is the RERA number?+
Yes, M3M Jacob & Co Residences is registered under UP RERA with registration number UPRERAPRJ690055/10/2025. Buyers can verify all project details, including approved plans and promoter disclosures, directly on the UP RERA portal.
What is the expected possession date for M3M Jacob & Co Residences Sector 97 Noida?+
Possession for M3M Jacob & Co Residences is scheduled for July 2030 as registered with UP RERA. The project is currently under construction across all 4 towers.
What amenities does M3M Jacob & Co Residences offer residents?+
The development includes a temperature-controlled swimming pool, sky lounges with panoramic city views, a signature Jacob & Co clubhouse, a fully equipped fitness studio, a dedicated spa and wellness retreat, business lounges, concierge and butler services, landscaped podium gardens elevated approximately 30 metres above ground level, alfresco dining areas, and an events pavilion. The site is surrounded by approximately 300 acres of open green vistas, reinforcing the low-density character of the address.
Who is the developer behind M3M Jacob & Co Residences, and what is their track record?+
M3M Jacob & Co Residences is developed by M3M India, founded in 2010 and headquartered in Gurugram, Haryana. The company has delivered 43 projects covering over 20 million sq ft, with a further 23 projects spanning 40 million sq ft currently under construction. In Noida, M3M has established a growing footprint with projects including M3M The Cullinan and M3M The Line in Sectors 94 and 72 respectively, and has committed Rs. 7,500 crore to new developments across Uttar Pradesh. M3M Jacob & Co Residences marks the company's first collaboration with New York-based luxury watch and jewellery house Jacob & Co., making it India's first Jacob & Co. branded residential address.

Get in Touch

Pricing, plans, brochure, and a personal walkthrough — talk to our sales team.
Featured Projects

Projects Portfolio

M3M 114 MARKET

M3M 114 MARKET

📍 Sector 114, Gurgaon

Price on Request

Explore →
M3M 57TH SUITES

M3M 57TH SUITES

📍 Sector 57, Gurgaon

Price on Request

Explore →
M3M 65TH AVENUE

M3M 65TH AVENUE

📍 Sector 65, Gurgaon

Starting ₹1.15 Cr

Explore →
M3M 84MARKET

M3M 84MARKET

📍 Sector 84, Gurgaon

Price on Request

Explore →
×
Express Your Interest