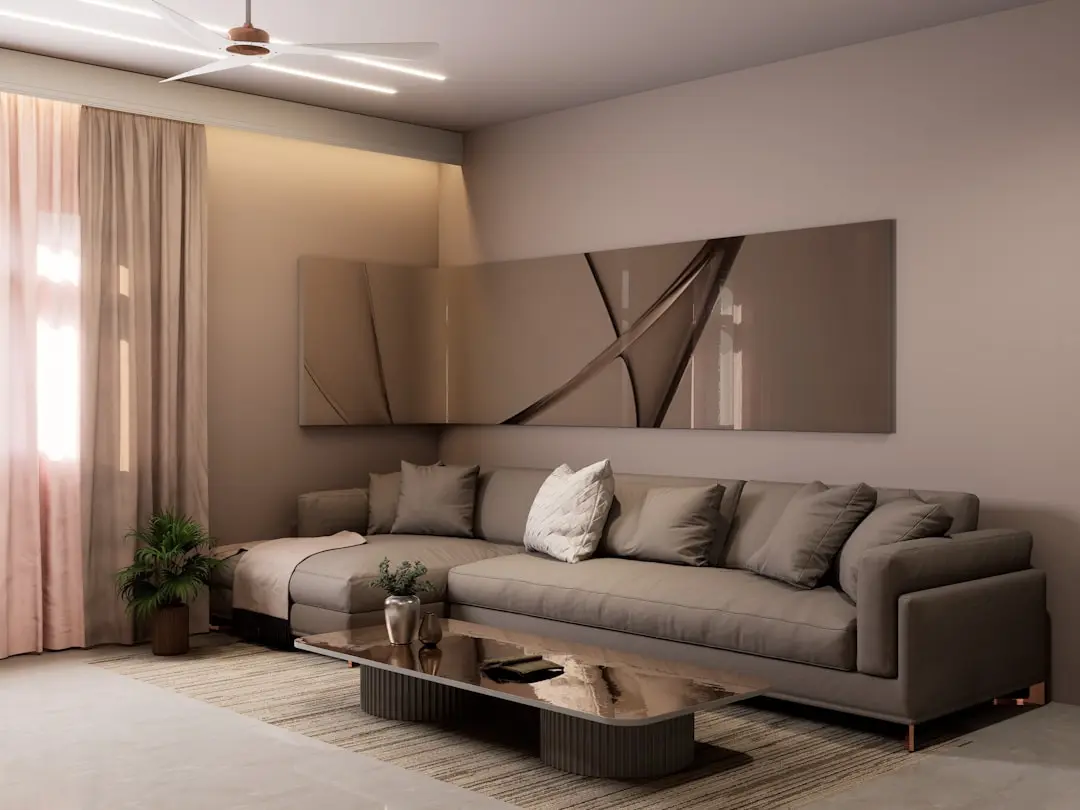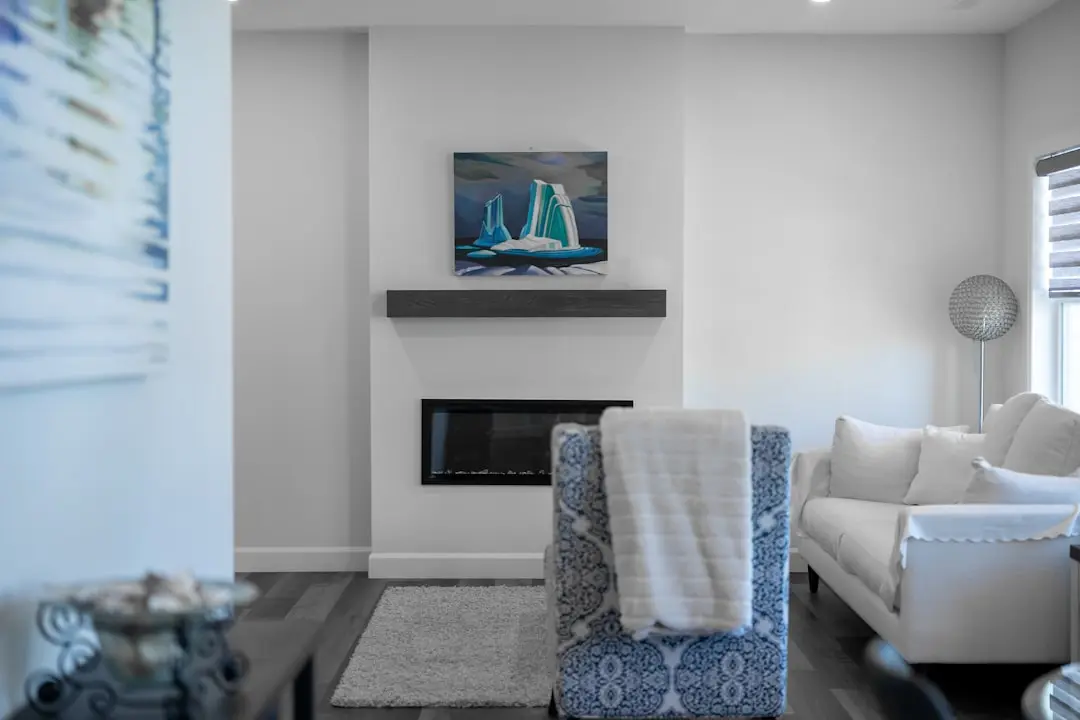
M3M MANSION, Sector 113, SCDA, Gurgaon

M3M MANSION

M3M Mansion: Where a Golf-Themed Address Meets the Skyline of Smart City Delhi Airport

3.5, 4.5 & 5 BHK · Starting ₹3.60 Cr onwards

SPECIAL OFFER
Book now to get special offers !
Available for next few days only !
RERA: RC/REP/HARERA/GGM/802/534/2024/29
1205
Units
10
Towers
10.23
Acres
32
Floors
The Address & The Vision

An Address Worth Owning

M3M Mansion is the latest residential chapter within SCDA — a 250-acre master development on Dwarka Expressway conceived as Gurugram's gateway to the capital. The project places 1,205 ultra-luxury residences across ten 32-floor towers on 10.23 acres of land, with 70 per cent of the site preserved as open space, giving each home two-sided exposures and unobstructed sightlines over the golf greens and the Central Vistas below.

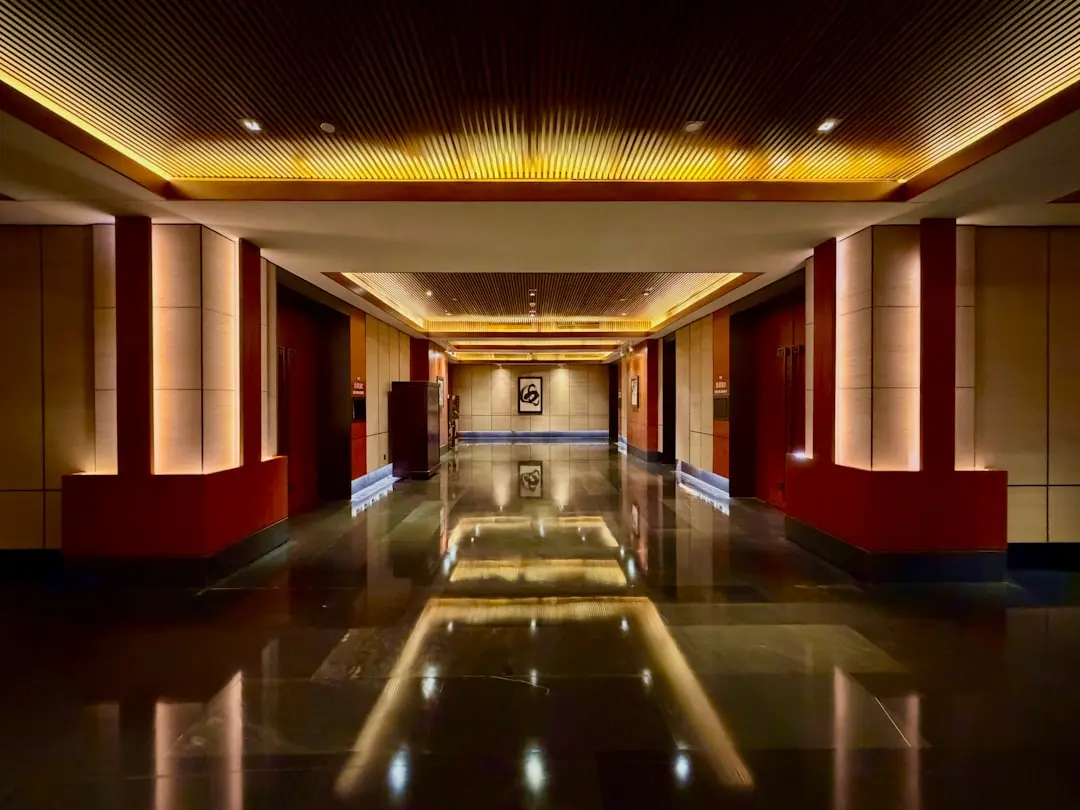
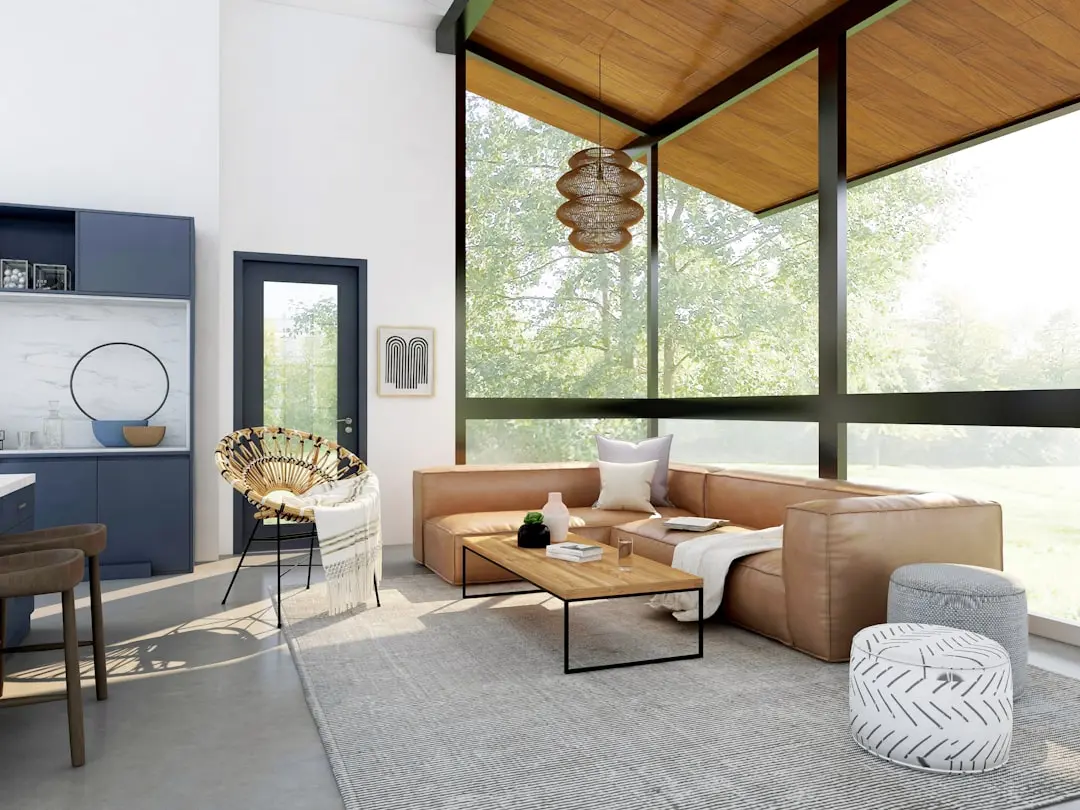
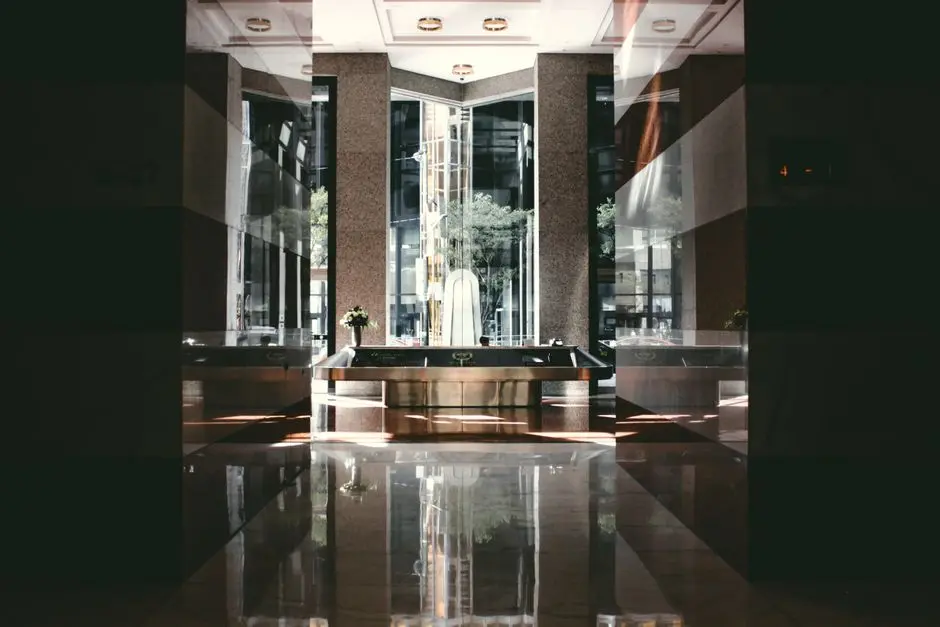
The address is shaped by a golf theme that goes far beyond aesthetics: a 9+9 hole chip-and-putt course spread across 1.25 acres sits within the community, and 7.5 acres of grand central vistas — threaded with water bodies, fountains, and high-oxygen plantation — form the communal heart of the development. Residents arrive through a grand entrance plaza framed by water elements, transition through air-conditioned double-height lobbies, and ascend via high-speed lifts to residences where extended deck spaces dissolve the boundary between interior and sky.

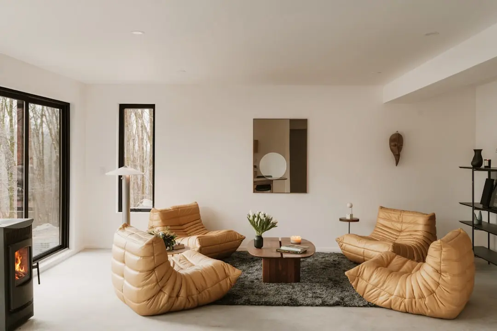
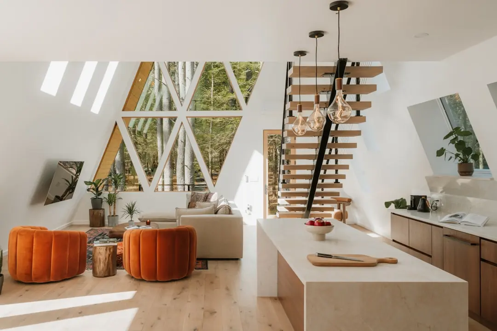
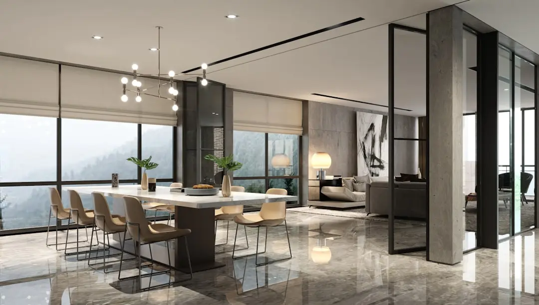
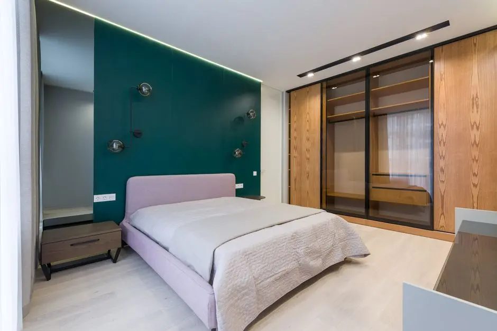
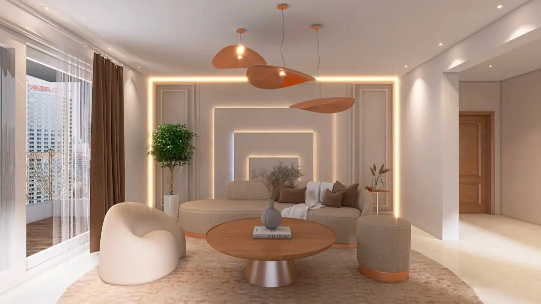
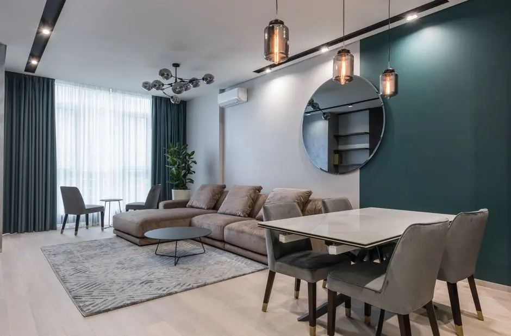
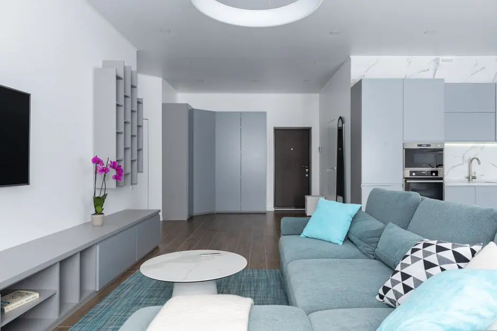
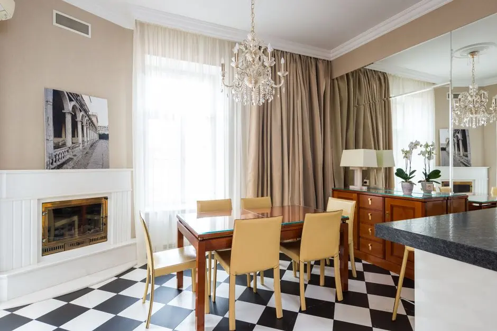
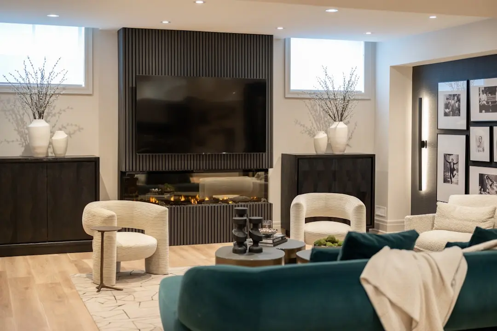
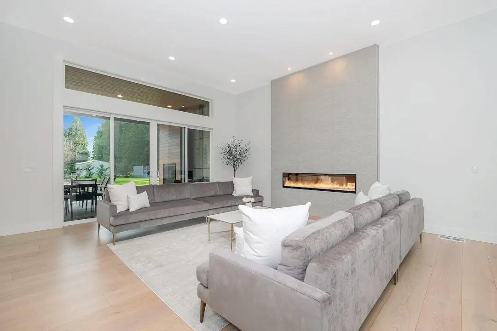
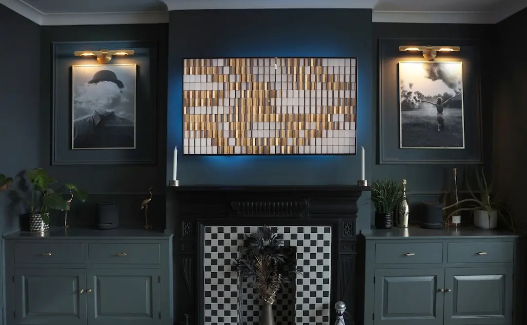
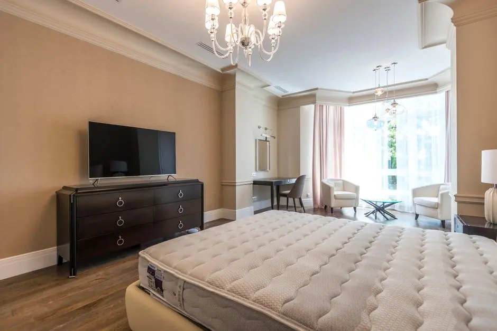
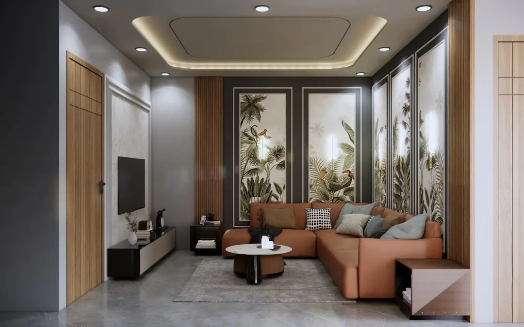
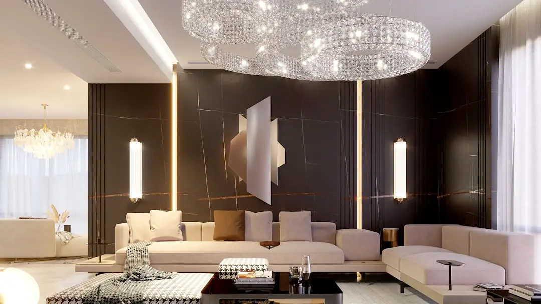
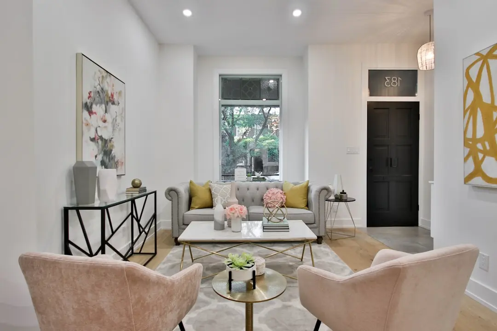
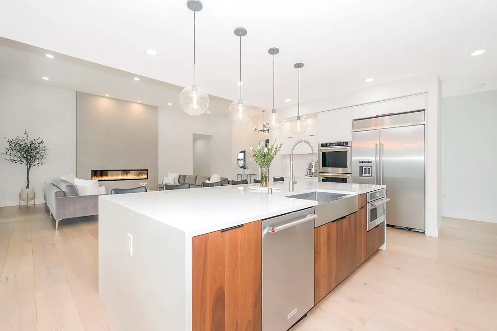
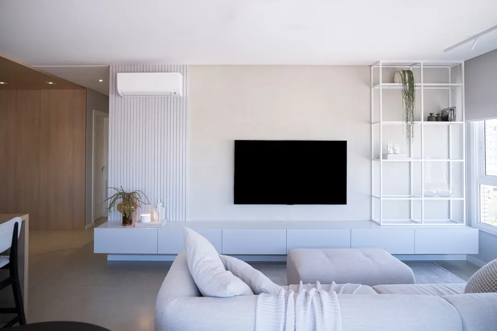
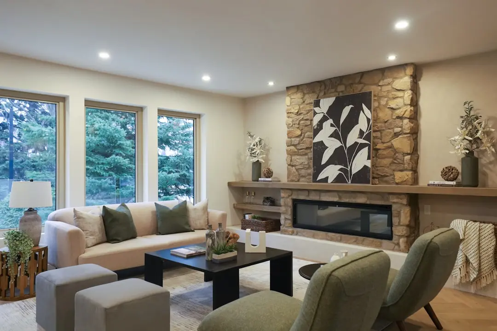
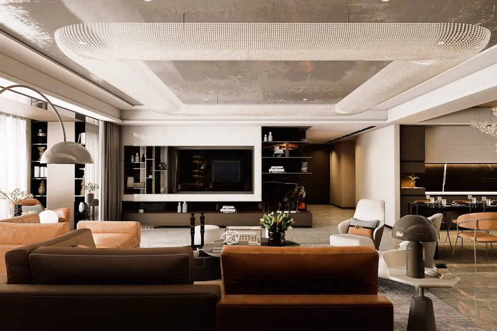
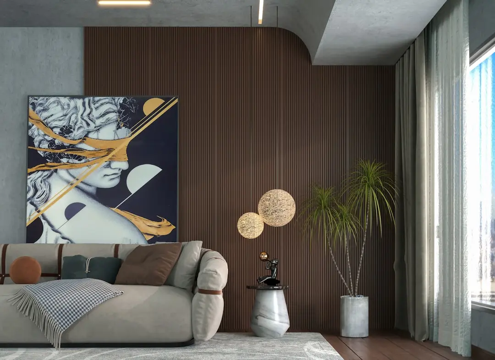
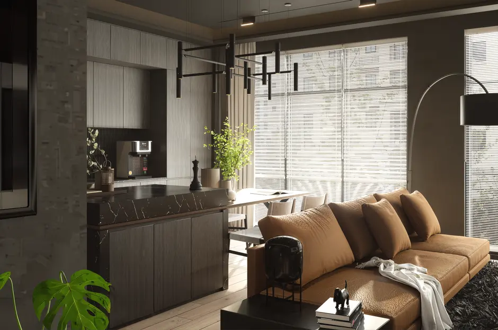
Each home in M3M Mansion is configured around generous proportions: 3.5 BHK and 4.5 BHK apartments range from 2,080 to 3,415 sq ft, while penthouses reach up to 7,000 sq ft. Interiors are finished with imported Italian marble in living areas, laminated wooden flooring in bedrooms, premium modular kitchens with built-in appliances, and VRV air-conditioning throughout. Home-automation features — mood lighting, automated curtains, bio-sensing entrance systems, and digital locks — are standard across configurations, not optional upgrades.

M3M India, founded in 2010 under the philosophy of "Magnificence in the Trinity of Men, Materials and Money," has delivered more than 36 projects covering 20 million sq ft in Gurugram, with another 40 million sq ft under active construction. Projects such as M3M Golf Estate — a 56-acre luxury complex recognised with multiple national awards — and Trump Towers Gurugram define the developer's luxury register. M3M Mansion continues that lineage, positioning within SCDA alongside M3M Capital and M3M SCO 113, forming a coherent urban district rather than an isolated tower cluster.

For those seeking a residence at the intersection of Delhi's diplomatic quarter and Gurugram's corporate core, M3M Mansion offers a singular address — registered with Haryana RERA under number RC/REP/HARERA/GGM/802/534/2024/29, with possession targeted for February 2032. Connect with the sales team to schedule a site visit and review current availability across configurations.
Read more
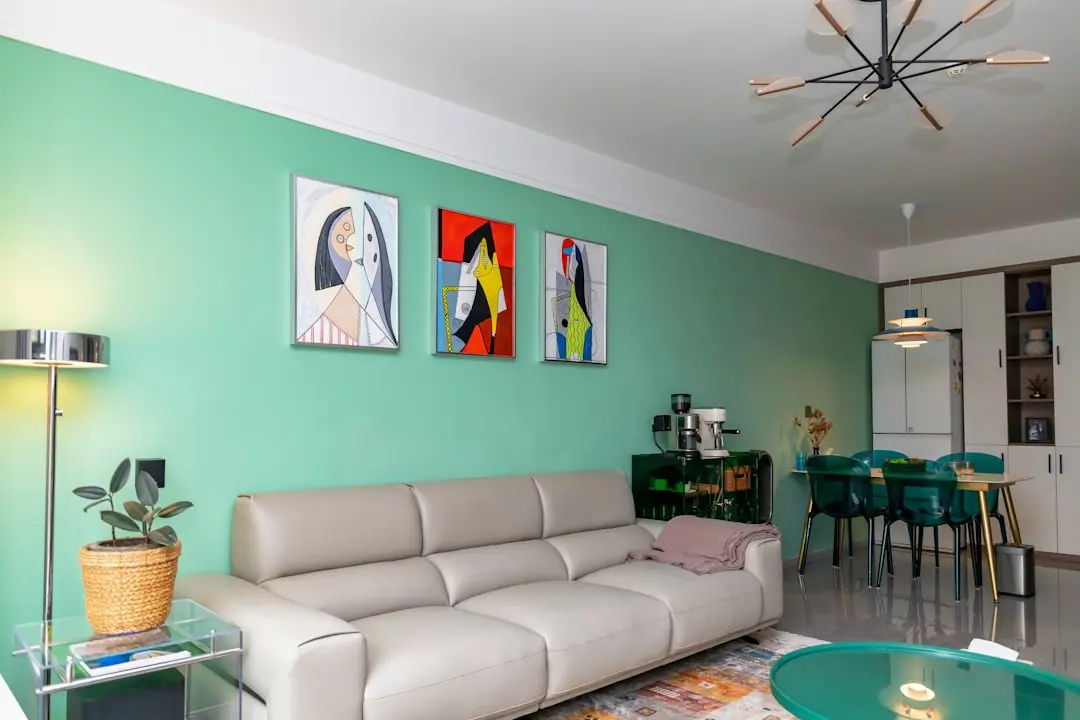
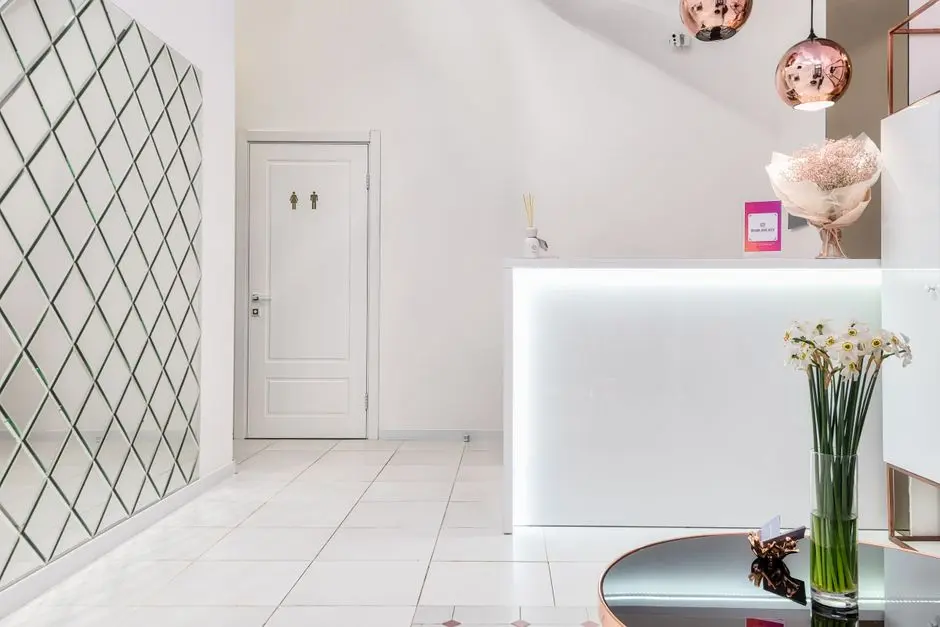

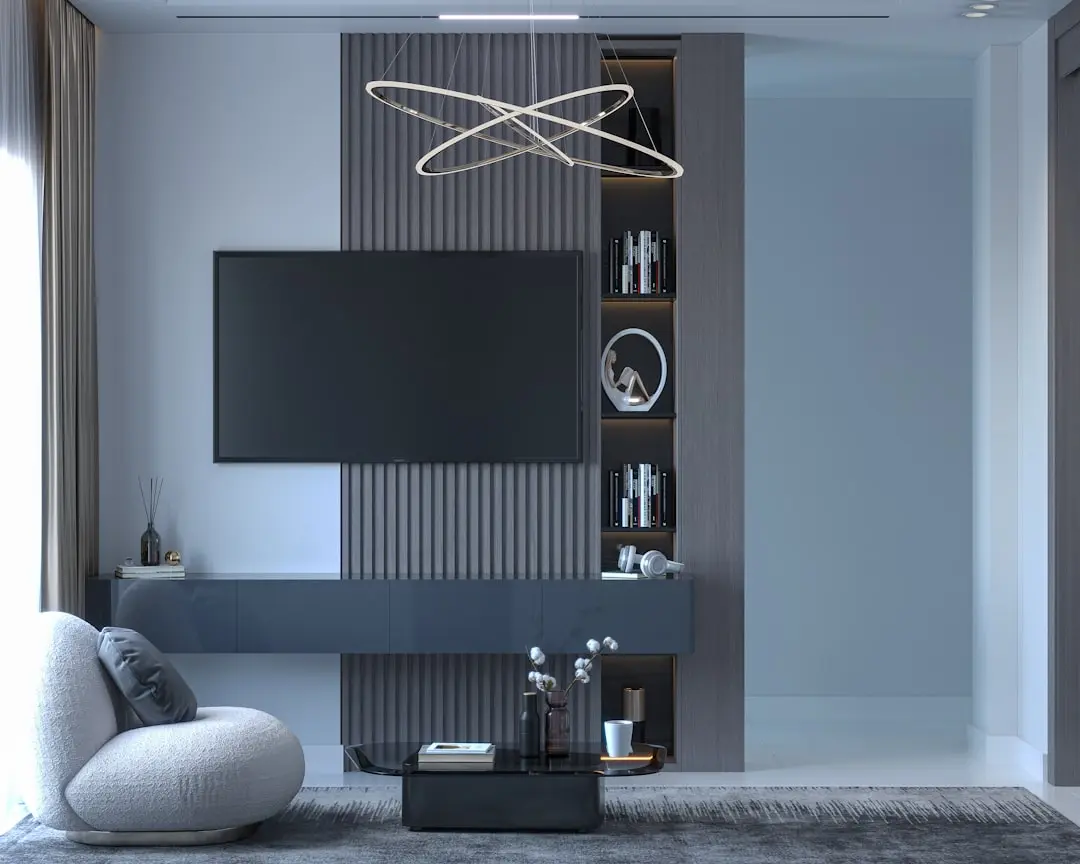
Gallery

Visualize Your Future Space

Configurations & Pricing

Choose Your Space

Starting from Rs. 3.60 Cr onwards

ConfigurationSizeStarting Price
3.5 BHK + Study + House Help
Two-sided open layout with extended deck and golf-course views
2080–2310 sq.ft.Rs. 4.68 Cr
4.5 BHK + Study + House Help
Expansive family residence with private lounge and panoramic vistas
2310–3415 sq.ft.On request
5 BHK Penthouse
Sky-level penthouse with rooftop access and signature finishes
5000–7000 sq.ft.On request
Lifestyle

World-Class Amenities

Recreation at M3M MANSION, Sector 113, SCDA, Gurgaon
Recreation
  • Club Imperial — 60,000 sq ft Clubhouse
  • Five-Star Lobby with Cafe and Sit-Out Zones
  • Mini Theatre
  • Indoor Lounge and Co-working Space
  • Spa and Sauna
  • Rooftop Observatory Deck
  • Air Bridge Connecting Towers
Active at M3M MANSION, Sector 113, SCDA, Gurgaon
Active
  • Temperature-Controlled Swimming Pool
  • Rooftop Lagoon-Themed Terrace Pool
  • Kids Splash Pool
  • Gymnasium and Fitness Centre
  • Tennis Court
  • Squash Court
  • Basketball Court
  • Cricket Net
  • Skating Rink
  • Climbing Wall
  • 9+9 Hole Chip-and-Putt Golf Course
Community at M3M MANSION, Sector 113, SCDA, Gurgaon
Community
  • Dedicated Kids Play Area
  • Yoga and Meditation Zone
  • Kids Pool
  • Multipurpose Hall
  • Double Basement Parking with Surface Visitor Parking
  • Access-Controlled Entry System
  • Bio-Sensing Tower Entrance
Greens & Outdoors at M3M MANSION, Sector 113, SCDA, Gurgaon
Greens & Outdoors
  • 7.5 Acres Central Vista with Green Walkways
  • Meandering Water Bodies and Central Fountains
  • High Oxygen-Releasing Plantation
  • Grand Entrance Plaza with Water Features
  • Landscaped Sit-Out Zones
  • 1.25 Acres Golf Greenscape
Master & Floor Plans

Master & Floor Plans

Detailed master plan and unit-wise floor plans available on request.

Master plan preview
Preview only — request full plan
Location / Address

A Defining Address

Sector 113, SCDA, Northern Peripheral Road, Gurugram, Haryana 122017 · Sector 113, SCDA · Gurgaon

Sector 113 sits at the northern edge of Gurugram, where the Dwarka Expressway — India's first elevated urban expressway — forms the primary spine connecting the city to Delhi and Indira Gandhi International Airport in roughly 15 to 20 minutes. The sector is embedded within the Smart City Delhi Airport (SCDA), a planned 101.7-hectare mixed-use corridor spanning Sectors 111, 113, and 114 that integrates high-end residential, retail, and commercial uses. Yashobhoomi, one of the world's largest convention and exhibition centres, and Diplomatic Enclave II, home to 37 embassies and diplomatic missions, both sit within easy reach, lending the address an international character that few Gurugram localities can match.

M3M Mansion occupies a 10.23-acre parcel fronting a 150-metre-wide road within this master development, placing it at the very centre of Sector 113's ongoing transformation. The NorthCap University, DPSG Palam Vihar, and Mount Carmel School are within 3 km, while Manipal Hospital and Columbia Asia Hospital are approximately 5 km away via well-maintained arterial roads. Key employment corridors — Udyog Vihar and DLF Cybercity — are 10 to 12 km distant, and the Orange Metro Line via Yashobhoomi Dwarka Sector 25 provides a rail link to Central Delhi, reinforcing the site's long-term connectivity credentials.

Location map
Preview only — request full map
Connectivity

Location Advantages

Thoroughfares

  • Dwarka Expressway (Northern Peripheral Road) — 0.2 km / 2 mins
  • NH-48 (NH-8) — 8 km / 15 mins
  • Golf Course Extension Road — 14 km / 25 mins
  • Southern Peripheral Road — 16 km / 28 mins

Corporate

  • Udyog Vihar, Gurugram — 10 km / 20 mins
  • DLF Cybercity — 12 km / 22 mins
  • Aerocity Business District — 10 km / 18 mins
  • Cyber Hub — 13 km / 24 mins

Hospitality

  • Yashobhoomi Convention Centre, Dwarka — 5 km / 10 mins
  • Diplomatic Enclave II — 7 km / 12 mins
  • Bharat Vandana Park (220-acre theme park) — 8 km / 14 mins
  • Pacific D21 Mall, Dwarka — 6 km / 12 mins
  • Global Foyer Mall, Gurugram — 5 km / 10 mins

Education

  • DPSG Palam Vihar — 3 km / 7 mins
  • Mount Carmel School — 3 km / 7 mins
  • The NorthCap University — 5 km / 10 mins
  • GD Goenka Public School — 6 km / 12 mins
  • Presidium School — 4 km / 8 mins

Healthcare

  • Manipal Hospital, Palam Vihar — 5 km / 10 mins
  • Columbia Asia Hospital — 5 km / 10 mins
  • Park Hospital — 6 km / 12 mins
  • Medanta — The Medicity — 14 km / 22 mins
  • Fortis Hospital — 12 km / 20 mins

Schedule a Site Visit

See the property in person. Our sales team will get in touch to coordinate a visit at your convenience.

Beyond the Project

Infrastructure & Growth

Dwarka Expressway Fully Operational

India's first elevated urban expressway, spanning 29 km and 150 metres wide at this location, now fully open, cutting Delhi-Gurugram commute times significantly and anchoring long-term capital appreciation for Sector 113 addresses.

Yashobhoomi India International Convention Centre

One of the world's largest convention and exhibition hubs, operational in Dwarka Sector 25, draws diplomatic, business, and cultural footfall year-round, supporting hotel, retail, and residential demand across the SCDA corridor.

Diplomatic Enclave II, Dwarka

A high-security precinct housing 37 embassies and diplomatic residences, located approximately 7 km from M3M Mansion, elevates the profile of the surrounding address and sustains strong demand from international occupiers.

Orange Metro Line Extension — Yashobhoomi Dwarka Sector 25

The Airport Express Line extension serving Yashobhoomi Dwarka Sector 25, approximately 5 km from Sector 113, links residents to Central Delhi and IGI Airport via rapid metro, reducing dependence on road commutes.

SCDA Master Infrastructure — Sectors 111, 113, 114

The 101.7-hectare Smart City Delhi Airport master plan provides pedestrian-friendly streets, cycling lanes, underground utilities, and a green-pathway network across Sectors 111, 113, and 114, forming a self-contained urban district around M3M Mansion.

Build Quality

Specifications

Structure

  • RCC framed structure with iconic facade
  • Earthquake-resistant design
  • Double-glazed glass facade on select elevations

Flooring

  • Italian marble in living and dining areas
  • Laminated wooden flooring in all bedrooms
  • Anti-skid tiles in bathrooms and utility areas

Kitchen

  • Premium modular kitchen with built-in appliances
  • Fully fitted cabinetry with high-gloss finish
  • Provision for hob, chimney, and dishwasher

Doors & Windows

  • Engineered wood main door with digital lock
  • Double-glazed uPVC windows for acoustic insulation
  • Automated curtain provision in living areas

Electrical

  • VRV central air-conditioning throughout
  • Mood lighting system in living and master bedroom
  • Air purifier system provision
  • Home automation backbone wiring

Bathroom

  • Branded CP fittings and sanitaryware
  • Top-end imported fixtures in master bathroom
  • Anti-skid flooring with premium tiling

Security

  • Bio-sensing entrance at each tower lobby
  • Access-controlled entry and exit gates
  • 24-hour CCTV surveillance across all common areas
  • CCTV-monitored basement and surface parking
Why Invest

Compelling Reasons

1

Part of a 250-Acre Planned Master City

M3M Mansion sits within SCDA — Smart City Delhi Airport — a 101.7-hectare master development across Sectors 111, 113, and 114 designed with dedicated cycling lanes, pedestrian streets, green pathways, and underground utilities. This planned urban framework protects the address from ad-hoc development pressures common to standalone projects.

2

10 Towers, 70 Per Cent Open Space

With 1,205 homes distributed across ten 32-floor towers on 10.23 acres, the project deliberately retains 70 per cent of the site as open land — expressed through 7.5 acres of Central Vistas, a 1.25-acre golf greenscape, and water features — giving each residence genuine open-sky orientation rather than borrowed views.

3

HARERA-Registered with Confirmed Possession Timeline

Registered with Haryana RERA under number RC/REP/HARERA/GGM/802/534/2024/29 since 18 March 2024, the project offers the legal protections of Haryana's RERA framework, with possession targeted for February 2032. All project details are publicly verifiable on haryanarera.gov.in.

4

India's First Elevated Urban Expressway at the Doorstep

The Dwarka Expressway, a fully operational 29-km, 150-metre-wide elevated corridor, passes 0.2 km from the site. It places IGI Airport within 15 to 20 minutes, Central Delhi within 30 minutes, and Gurugram's corporate districts within 20 minutes — a connectivity profile that few NCR addresses can replicate.

5

Golf-Themed Living Rare at This Scale in NCR

A dedicated 9+9 hole chip-and-putt course, uninterrupted golf-green views from two-sided open units, and Club Imperial — a 60,000 sq ft clubhouse — combine to deliver a golf-lifestyle address that operates at resort scale within a city residence. No commute to a club is required.

6

Developer Track Record: 36+ Delivered Projects in Gurugram

M3M India, founded in 2010, has delivered more than 36 projects covering 20 million sq ft and has all projects launched before 2020 handed over. The 56-acre M3M Golf Estate and Trump Towers Gurugram stand as reference points for the developer's delivery of ultra-luxury residential at scale in the same city.

About the Developer

M3M India

Founded in 2010 by Chairman Basant Bansal and promoters Roop Bansal and Pankaj Bansal, M3M India has grown from a single land acquisition in Sector 66, Gurugram, into one of North India's largest real estate developers by sales volume. In roughly fifteen years the group has assembled a portfolio of 66 projects, delivered 43 of them encompassing 20 million square feet of completed space, and has another 23 projects covering 40 million square feet under active construction. A land bank of 3,000 acres and a customer base that exceeds 20,000 buyers underpin the scale at which M3M currently operates across Gurugram, Noida, Panipat, Manesar, and Chandigarh.

M3M positions every project — residential, commercial, or mixed-use — around three stated principles: Trust, Transparency, and Timely Delivery. That operating discipline is backed by a vertically integrated business model that manages each stage from land acquisition through project development, marketing, possession handover, and after-sales facility management. The integration keeps cost structures lean, construction timelines predictable, and quality control internal rather than delegated. It also explains why the company was able to repay Rs 2,473 crore of debt between April 2023 and August 2024, reducing total outstanding debt to Rs 1,302 crore — a financial posture that gives buyers and institutional investors confidence in its ongoing commitments.

The M3M portfolio spans luxury residences, ultra-luxury sky addresses, high-street retail, Grade A commercial offices, integrated townships, and plotted developments. Signature projects include M3M Golf Estate — a 56-acre residential complex that has won multiple architecture and luxury-living awards — M3M IFC, Trump Towers Gurugram, M3M The Cullinan in Noida Sector 94, and M3M 65th Avenue on Golf Course Extension Road. In Panipat, Haryana, the company delivered Phase I of M3M City of Dreams, a 350-acre plotted development representing an investment of Rs 2,700 crore — among the largest single plotted-development deals in recent Indian real estate history. New launches in 2025 and 2026 include M3M St. Andrews and M3M Jacob & Co. Residences, extending the brand into branded-residence territory.

M3M's ownership philosophy treats scale not as an end but as the precondition for consistent quality. The Bansal family leadership has deliberately chosen the luxury and ultra-luxury bands — where architecture, material specification, and location do the work that marketing cannot — over volume-driven mass housing. Each project is designed to function as a self-contained urban district: residences sit alongside curated retail, fitness infrastructure, landscaped open space, and co-working facilities. That integration reduces daily friction for residents and, over time, supports the capital appreciation that both end-users and investors seek when they choose an M3M address.

Rate this project

Write a review

Visited or booked here? Share your honest experience. Reviews are checked before they appear.

Frequently Asked Questions

Where exactly is M3M Mansion located, and how well connected is Sector 113 to the rest of Delhi-NCR?+
M3M Mansion sits within the SCDA (Smart City Delhi Airport) master development in Sector 113, Gurgaon, directly on the Dwarka Expressway. The address places residents within approximately 15 km of IGI Airport via the expressway, with direct road access to NH-8, Cyber City, and Udyog Vihar. Nearby landmarks include the Yashobhoomi Convention Centre, Diplomatic Enclave II, and Bharat Vandana Park. Dwarka Sector 21 metro station is among the closest transit points, and a proposed metro extension along the Dwarka Expressway corridor is set to further improve public transport access.
What flat configurations and sizes are available in M3M Mansion Sector 113 Gurgaon?+
M3M Mansion offers three unit types: a 3.5 BHK with Study and House Help quarter ranging from 2,080 to 2,310 sq ft; a 4.5 BHK with Study and House Help quarter ranging from 2,310 to 3,415 sq ft; and a 5 BHK Penthouse spanning 5,000 to 7,000 sq ft. Every residence includes a dedicated study and house help room, making each configuration notably more spacious than a standard apartment of equivalent BHK count. The project comprises 1,205 units spread across 10 towers on 10.23 acres.
What is the starting price for an apartment in M3M Mansion Gurgaon?+
Pricing at M3M Mansion starts from Rs. 3.60 Crore onwards. The entry price corresponds to the 3.5 BHK configuration, with 4.5 BHK apartments and 5 BHK penthouses priced higher depending on floor, orientation, and exact carpet area. For a current and configuration-specific price sheet, pricing is available on request through the channel partner.
Is M3M Mansion RERA registered, and what are the RERA details?+
M3M Mansion Phase 1 is registered with Haryana RERA under registration number RC/REP/HARERA/GGM/802/534/2024/29, with the registration dated 18 March 2024. The project is developed and promoted by M/s Union Buildmart Pvt. Ltd. and is listed as a Mixed Land Use Colony in the revenue estate of Village Chauma, Sector 113, Gurugram-Manesar Urban Complex. Full project details can be independently verified on the Haryana RERA portal at haryanarera.gov.in.
What is the possession timeline for M3M Mansion Sector 113?+
M3M Mansion is currently under construction, with the scheduled possession date set for February 2032. The project's RERA registration was completed in March 2024, establishing a clear regulatory timeline for delivery. M3M India, the developer behind the project, has a publicly verifiable record of delivering all projects launched before 2019 on the Haryana RERA portal.
What amenities does M3M Mansion offer within the community?+
The project includes Club Imperial, a 1,00,000 sq ft clubhouse featuring a five-star lobby, indoor and outdoor lounges, a temperature-controlled swimming pool, spa, sauna, yoga zone, kids' splash pool, and terrace pool. Sports facilities span golf putting greens, a cricket net, tennis court, squash court, basketball court, skating rink, and a climbing wall. The development also incorporates 7.5 acres of landscaped Central Vistas with green walkways and water bodies, alongside a community temple, banquet halls, cigar lounge, music studio, art deck, salon, and home automation features including mood lighting and automated curtains.
Who is the developer behind M3M Mansion, and what is their track record in Gurgaon?+
M3M Mansion is developed by M3M India, founded in 2010 by Basant Bansal and headquartered at the M3M International Financial Centre in Sector 66, Gurugram. The company has delivered over 36 projects covering 20 million sq ft, with another 21 projects currently under active construction spanning an additional 40 million sq ft. Notable developments in its portfolio include M3M Golf Estate — a 56-acre complex in Sector 65 that also houses Trump Towers Gurugram — M3M IFC, M3M Jewel, and M3M Crown. Within Sector 113 specifically, M3M's SCDA footprint includes M3M Capital and M3M Crown alongside Mansion, making it one of the most concentrated developer presences on the Dwarka Expressway corridor.

Get in Touch

Pricing, plans, brochure, and a personal walkthrough — talk to our sales team.

Featured Projects

Projects Portfolio

M3M 114 MARKET

M3M 114 MARKET

📍 Sector 114, Gurgaon

Price on Request

Explore →
M3M 57TH SUITES

M3M 57TH SUITES

📍 Sector 57, Gurgaon

Price on Request

Explore →
M3M 65TH AVENUE

M3M 65TH AVENUE

📍 Sector 65, Gurgaon

Starting ₹1.15 Cr

Explore →
M3M 84MARKET

M3M 84MARKET

📍 Sector 84, Gurgaon

Price on Request

Explore →
×
Express Your Interest