Five Towers. Thirteen Acres. Only Two Homes Per Floor.
3, 4 & 5 BHK · Starting ₹9.28 Cr onwards
M3M The Cullinan is a 13-acre ultra-luxury mixed-use address in Sector 94, Noida, developed by M3M India and designed by DP Architects, Singapore — the same studio responsible for landmark towers across Southeast Asia and the Gulf. Five high-rise towers rise above a podium of high-street retail and curated dining, placing residents at the centre of a self-contained lifestyle destination rather than a conventional gated society. RERA registration number UPRERAPRJ442214 confirms the project is fully approved under UP RERA, with possession targeted for April 2028.
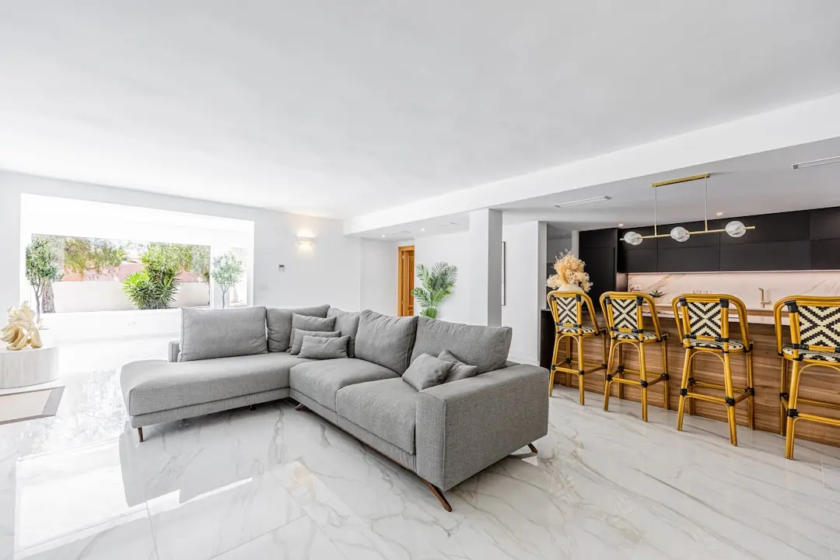
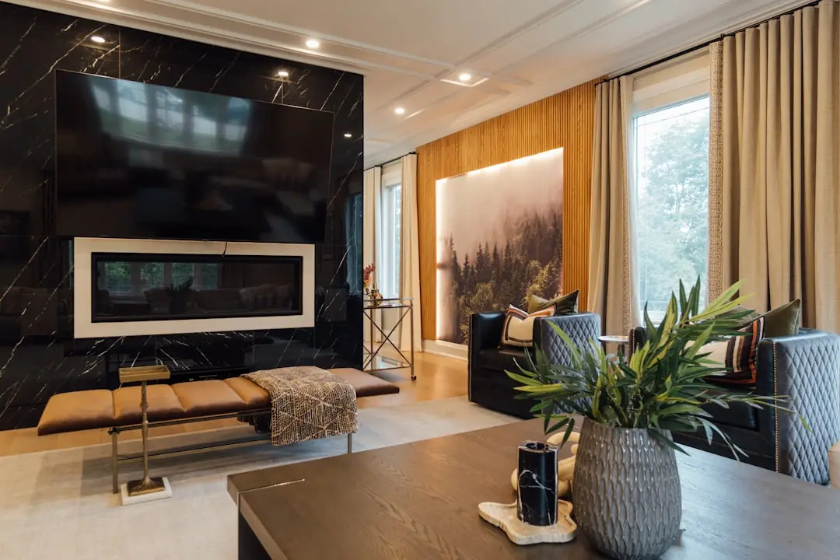
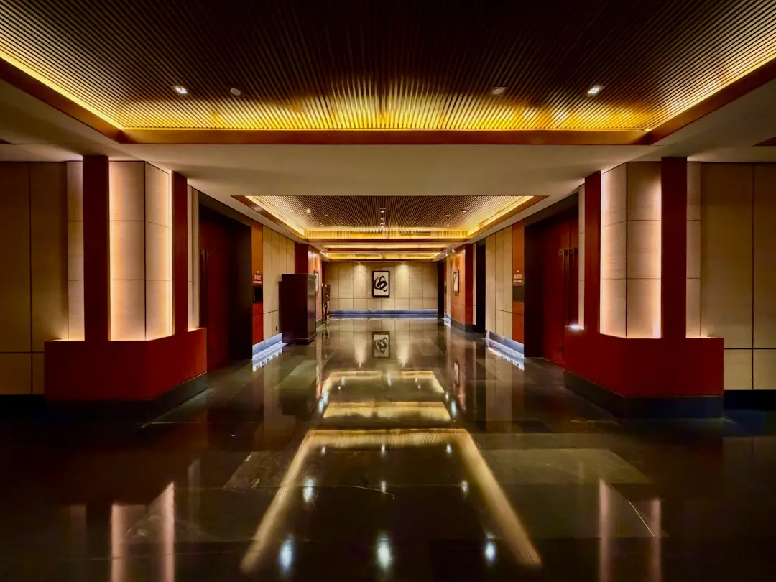
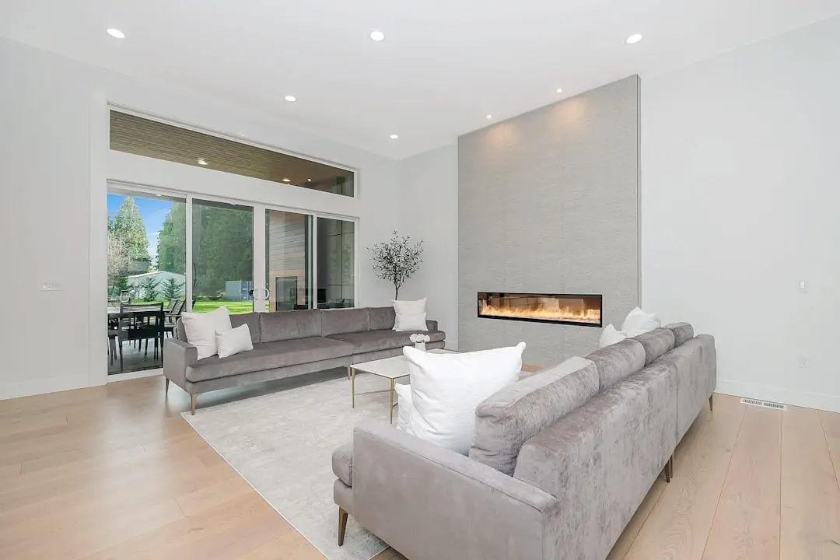
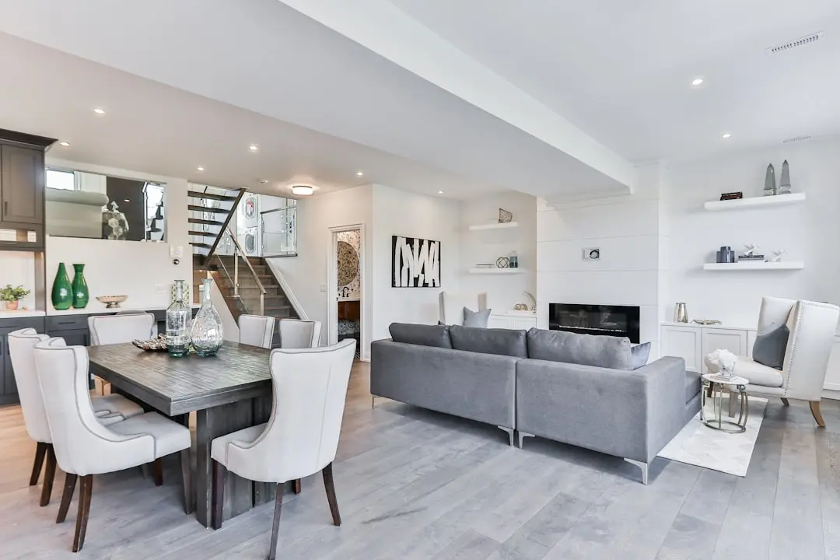
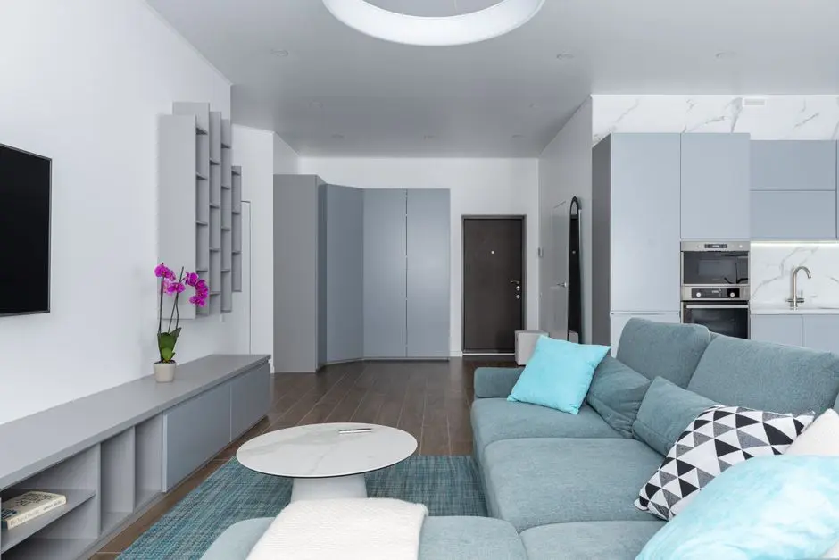
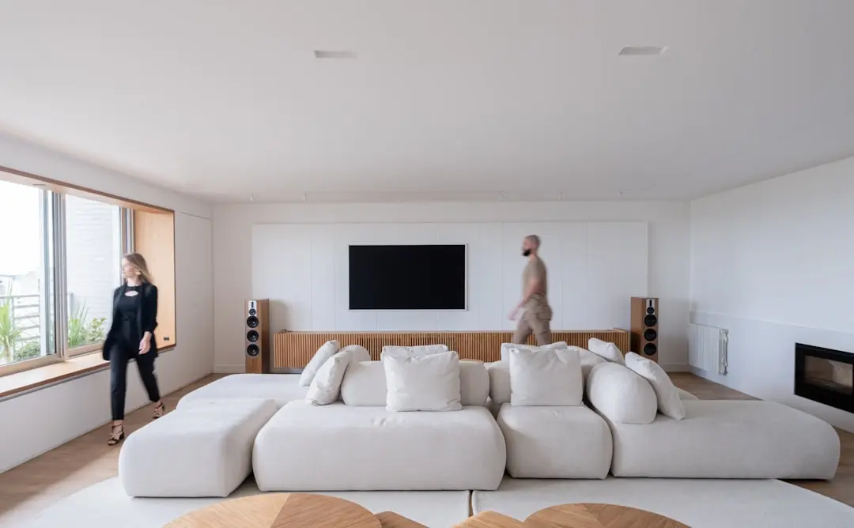
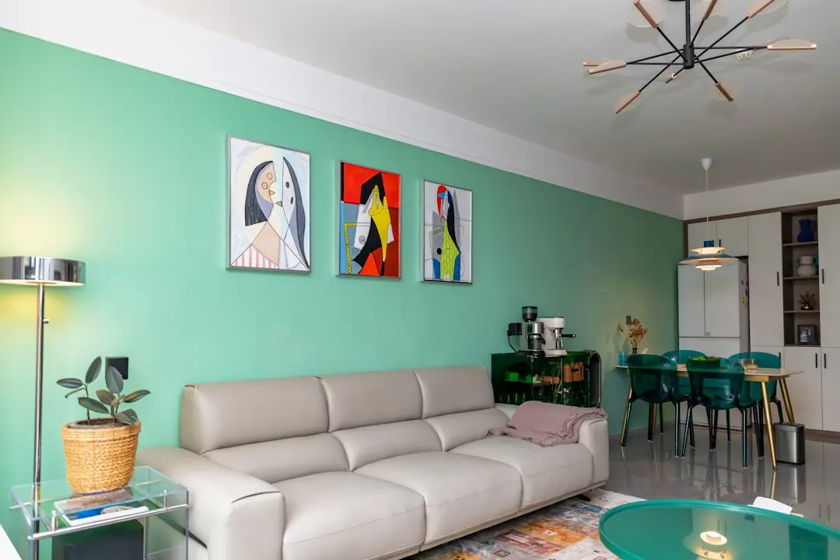
At 374 residences spread across 13 acres, The Cullinan deliberately limits density to a degree rarely seen on the Noida Expressway corridor. Only two apartments share each floor in the 4 BHK and 5 BHK towers, and every residence starts at a minimum height of 100 feet above ground, ensuring uninterrupted panoramas of the Yamuna riverfront, the Okhla Bird Sanctuary wetlands, and the Noida skyline. Wrap-around balconies, floor-to-ceiling glazing, and double-height tower lobbies are standard across all configurations.
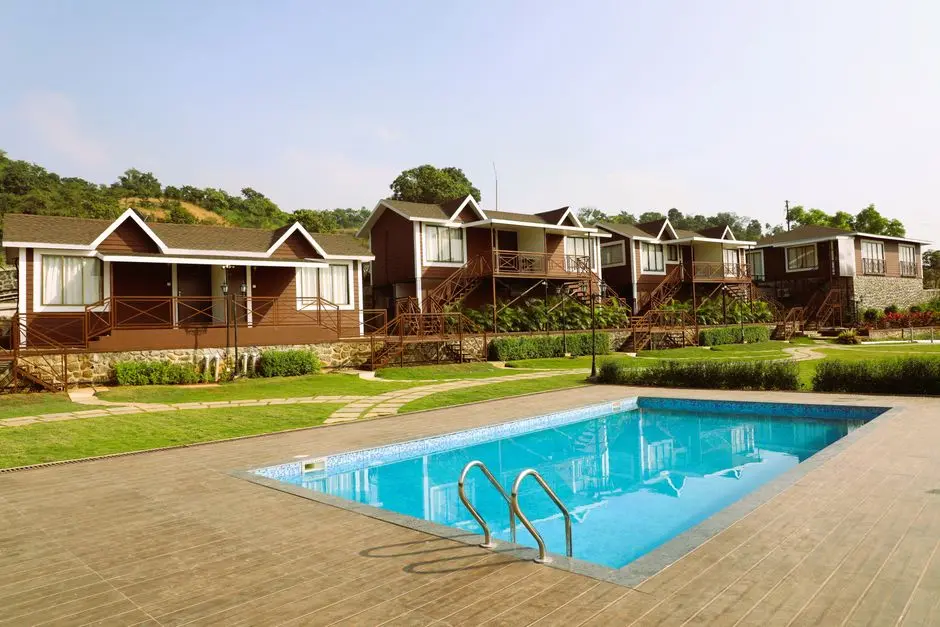
The 1,00,000 square foot clubhouse — elevated 70 feet above the ground plane — is among the largest residential club facilities in Noida. It houses a temperature-controlled swimming pool, spa, bowling alley, squash and badminton courts, yoga decks, mini theatre, business centre, in-house bakery, open-air observatory, and dedicated senior citizen zones, among more than 100 catalogued amenities. Over 44 per cent of the total site area is reserved for landscaped open space, a ratio that reinforces the project's low-density character.
M3M India was founded in 2010 and has since delivered 43 completed projects covering 20 million square feet, including landmark addresses such as M3M Golfestate, M3M IFC, and Trump Towers Gurugram. The group holds a land bank of approximately 3,000 acres and has committed Rs 7,500 crore to new developments in Uttar Pradesh, of which The Cullinan is the flagship residential expression. All projects launched before 2020 have been delivered, providing a verifiable track record against which this project's April 2028 timeline can be assessed.
Sector 94 is the opening sector of Noida from Delhi — a geography that has historically translated to strong capital appreciation and deep rental demand from South Delhi professionals and C-suite executives relocating within the NCR. For buyers seeking a large-format luxury residence within fifteen minutes of central Delhi, The Cullinan represents an address that combines scale, architectural pedigree, and a developer with a demonstrable completion record.
Starting from Rs. 9.28 Cr onwards
| Configuration | Size | Starting Price |
|---|---|---|
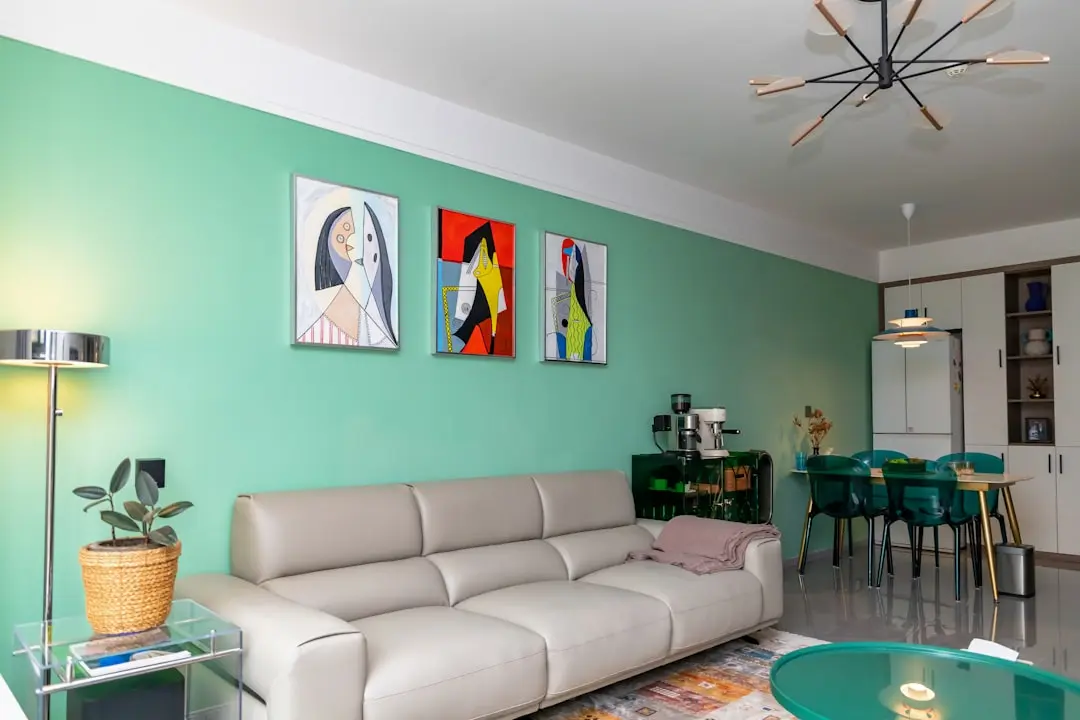
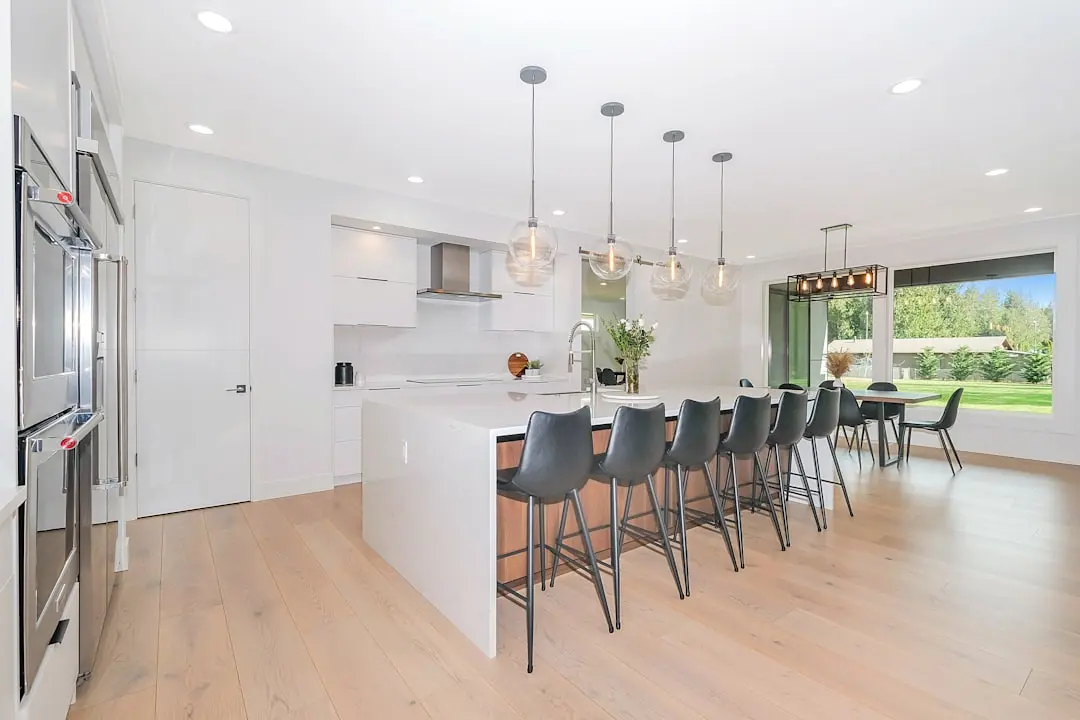
| 3 BHK Spacious sky residence with wrap-around balcony and panoramic city views | 3200–3270 sq.ft. | Rs. 9.28 Cr |
| 4 BHK Private-floor luxury home with island kitchen and three-sided balcony decks | 4200–4315 sq.ft. | Rs. 12.60 Cr |
| 5 BHK Type A Expansive sky mansion with private pool option and skyline-facing balconies | 5935 sq.ft. | Rs. 17.81 Cr |
| 5 BHK Type B Flagship floor-level residence offering maximum area and dual-aspect views | 6220 sq.ft. | Rs. 18.66 Cr |


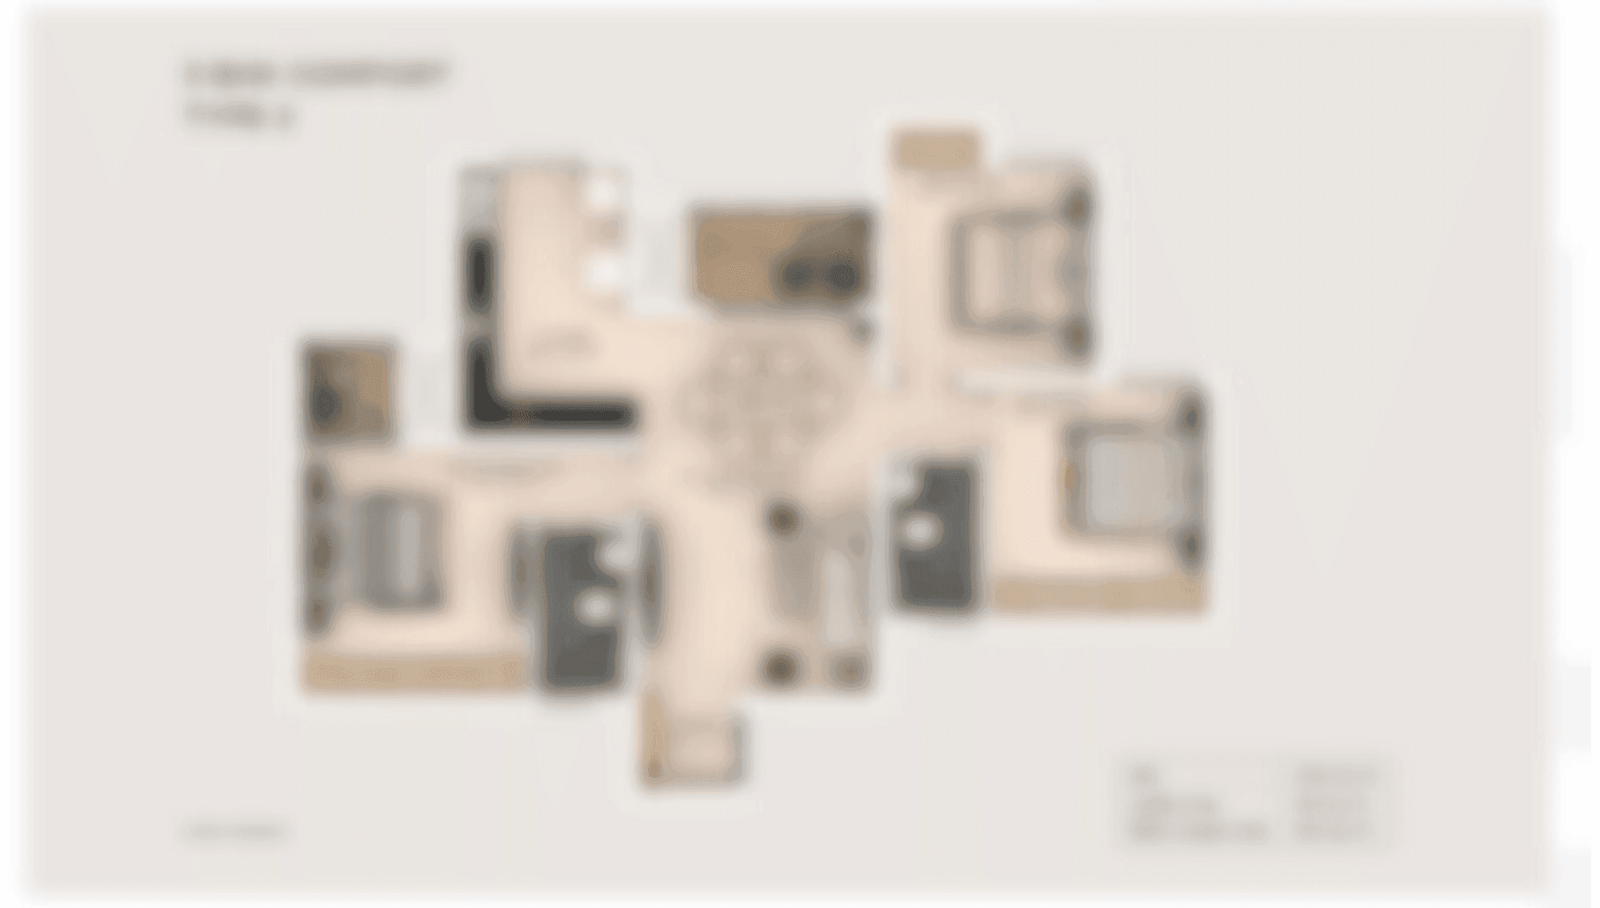
Detailed master plan and unit-wise floor plans available on request.
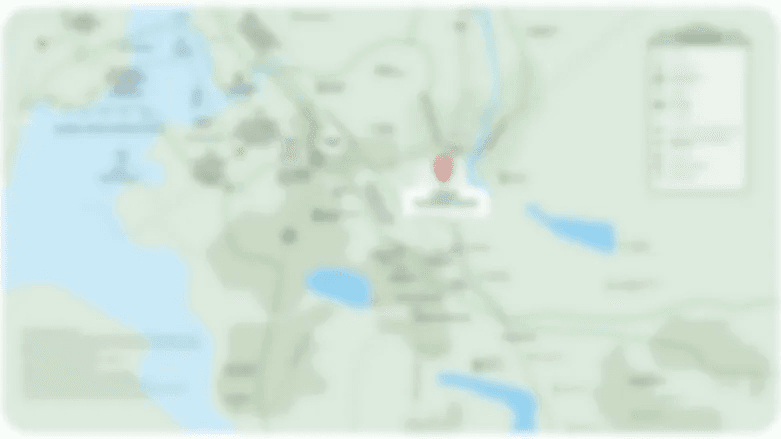
Sector 94, Noida-Greater Noida Expressway, Noida, Uttar Pradesh 201301 · Sector 94 · Noida
Sector 94 sits at the precise point where Noida meets South Delhi — zero kilometres from the capital's boundary, directly on the Noida-Greater Noida Expressway. The Okhla Bird Sanctuary Metro Station on the Delhi Metro Magenta Line is within walking distance, connecting residents to Indira Gandhi International Airport, Janakpuri West, and central Delhi without a single interchange. The DND Flyway offers a fast, signal-free corridor into Connaught Place and Nehru Place, and the Yamuna Expressway extends southward toward Agra and the upcoming Noida International Airport at Jewar, whose Phase I was inaugurated in March 2026.
Within a five-kilometre radius of Sector 94 lie the corporate campuses of Sectors 125, 128, and 132 — home to HCL, Samsung, Adobe, and Barclays Shared Services among others — as well as DLF Mall of India and Amity University Noida. The sector is also flanked by the Okhla Bird Sanctuary, a protected wetland reserve that keeps one full flank of the neighbourhood permanently free of development, ensuring unobstructed green and riverside views. Property prices here have appreciated approximately 40 per cent over the last three years, driven by infrastructure maturity and limited premium supply.
See the property in person. Our sales team will get in touch to coordinate a visit at your convenience.
Prime Minister Narendra Modi inaugurated Phase I of Noida International Airport at Jewar in March 2026, placing Sector 94 within approximately 40 km of a new international hub and substantially enhancing long-range connectivity and investment value for the corridor.
The Okhla Bird Sanctuary Metro Station on the Magenta Line sits within walking distance of Sector 94, connecting residents directly to IGI Airport, South Delhi, and Janakpuri West with no interchange required, making car-free daily commuting genuinely viable.
The Noida Authority has begun construction of a skywalk linking the Sector 51 Aqua Line station to the Delhi Metro network, further reducing last-mile friction for residents and enhancing the metro catchment area around the Sector 94 corridor.
A planned dedicated highway from Sector 94 to Sector 150 along the Noida Expressway corridor is expected to reduce traffic congestion significantly, cutting commute times to the southern employment belt and improving access to the Yamuna Expressway junction.
Noida's updated Floor Area Ratio policy allows greater vertical density in premium sectors, supporting the high-rise character of Sector 94, anchoring long-term land scarcity around projects like The Cullinan and strengthening capital appreciation prospects.
Sector 94 is the first sector of Noida from Delhi — the boundary with South Delhi begins immediately beyond it. Residents of The Cullinan can reach Nehru Place or Okhla industrial area in under ten minutes via Kalindi Kunj, a proximity that defines the premium of this address.
374 residences across 13 acres, with only two apartments per floor in the 4 BHK and 5 BHK towers, translates to a density figure substantially below comparable high-rise projects on the expressway. More land per home means more green space, more parking, and more privacy per resident.
DP Architects — the Singapore firm behind significant urban towers across Asia — designed The Cullinan's glass facade, triple-height lobbies, and private-floor plan layout. The involvement of an internationally recognised studio is verifiable and rare in the current Noida luxury market.
The clubhouse at The Cullinan is among the largest by area for any residential project currently under construction in Noida. Its elevation above the podium ensures that leisure facilities enjoy the same skyline views as the residences, an architectural decision that compounds the lifestyle offering.
High-street retail, fine dining, a hypermarket, microbrewery, and salon and spa are part of the same development as the residences. Residents do not leave the complex for everyday lifestyle needs — a format M3M has refined across its Gurugram portfolio and is now replicating in Noida.
M3M India has completed all 43 projects launched before 2020, covering 20 million square feet. Founded in 2010, the group has delivered landmarks including M3M Golfestate in Gurugram, a 56-acre residential complex that has received multiple architectural awards — a verifiable reference point for The Cullinan's April 2028 possession target.
Visited or booked here? Share your honest experience. Reviews are checked before they appear.
Pricing, plans, brochure, and a personal walkthrough — talk to our sales team.