M3M TERRACES, Sector 36-37, Panipat

M3M TERRACES

Open-to-Sky Living on Every Floor — M3M Terraces, Panipat

3 BHK · Price on Request

SPECIAL OFFER
Book now to get special offers !
Available for next few days only !
RERA: HRERA-PKL-PNP-704-2025
3.78
Acres
5
Floors
The Address & The Vision

An Address Worth Owning

M3M Terraces introduces Panipat's first low-rise residential product built on a Stilt plus four-floor configuration, each floor distinguished by an exclusive private terrace called the My Aer Lounge — a dedicated open-to-sky space that belongs to the resident of that floor, not shared, not token, but a full outdoor room. Developed by M3M India under the entity M/s Uttirna Infraprojects Private Limited, the project is registered with the Haryana Real Estate Regulatory Authority under HRERA-PKL-PNP-704-2025 and occupies 3.775 acres within the larger 337-acre M3M City of Dreams township in Sector 36-37, Panipat.

The address delivers something rare in Haryana's Tier-2 residential landscape: the density-controlled calm of a low-rise building combined with the community infrastructure of a full township. Residents of M3M Terraces hold membership to five signature lifestyle clubs totalling 2 lakh sq. ft., a 60-metre-wide central avenue, themed linear gardens spanning 23 acres, professional-grade sports arenas, private miniplexes, fine-dining cafes, and the Citywalk retail street — all within the zero-kilometre boundary of the township.

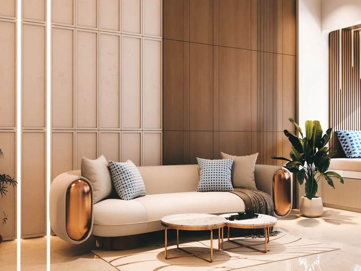
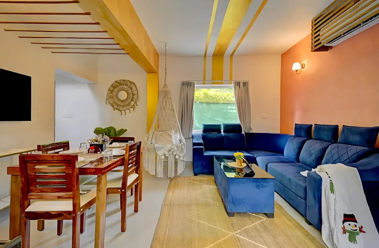
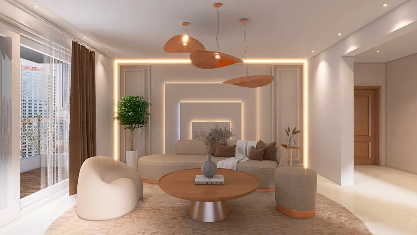
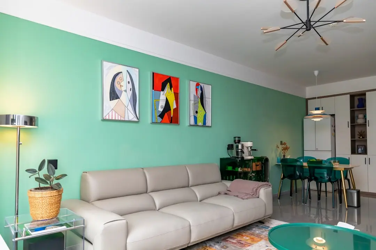
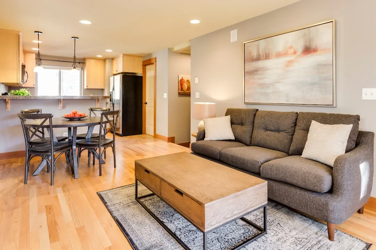
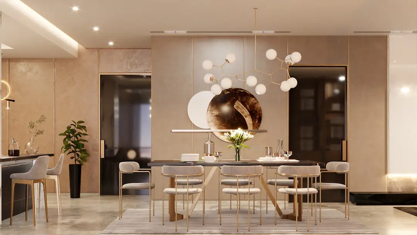
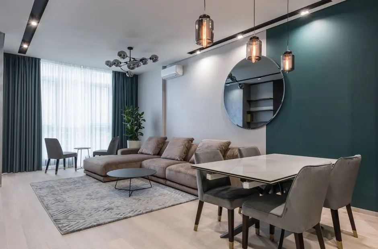
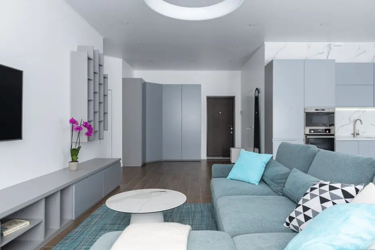
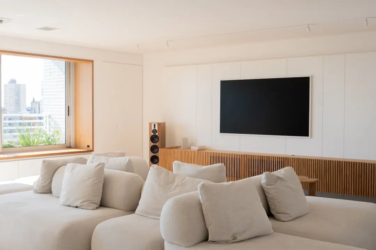
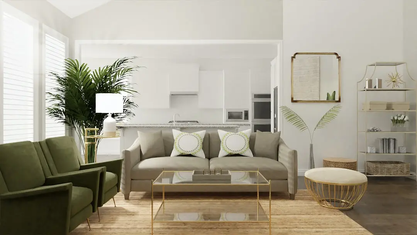
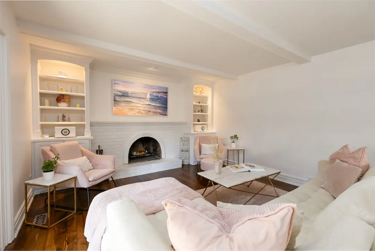
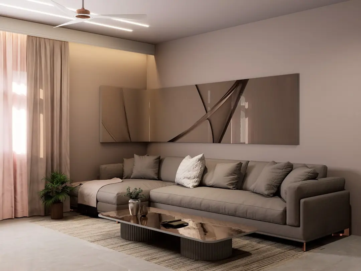
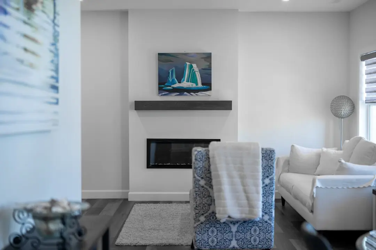
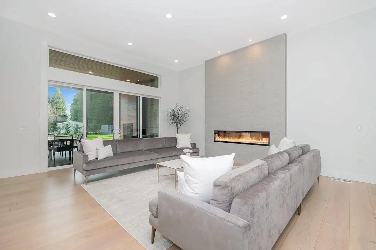
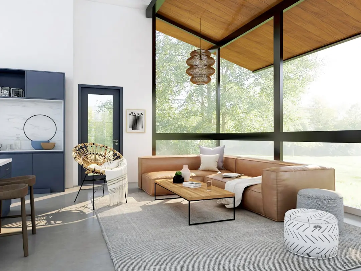
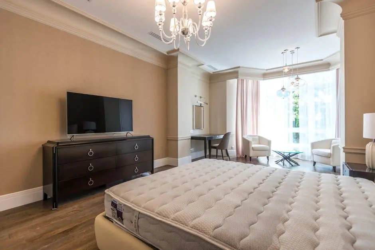
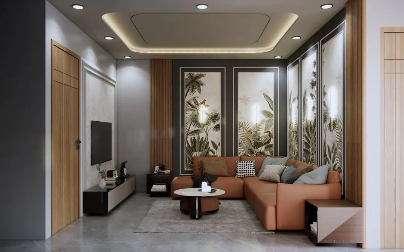
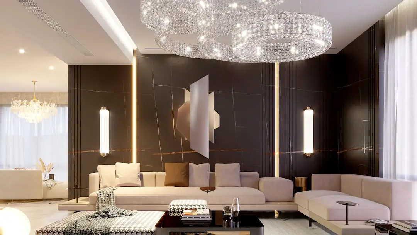
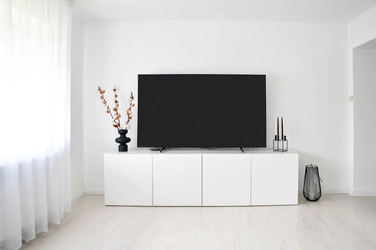
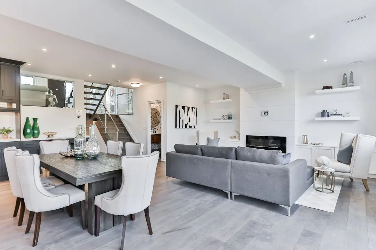
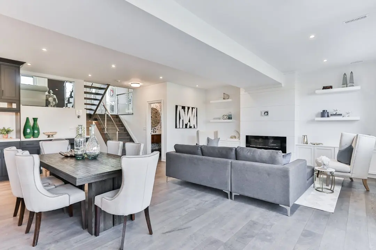
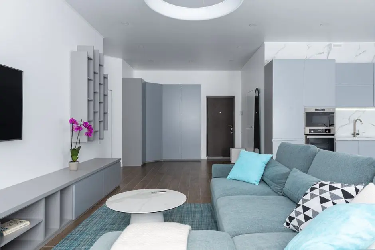
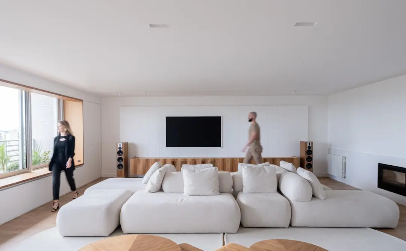
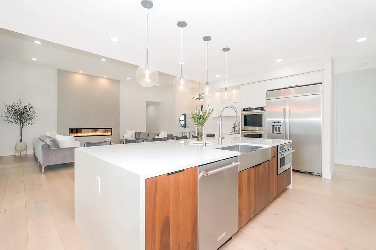
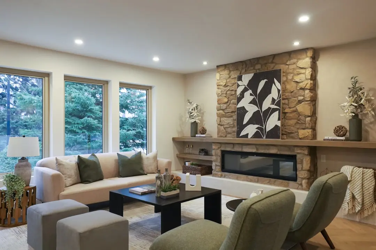
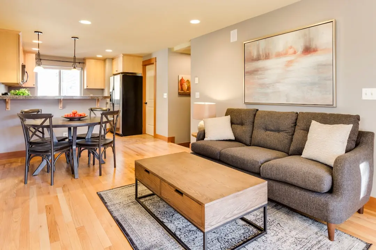
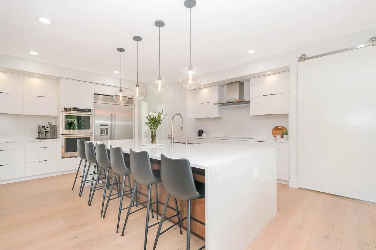
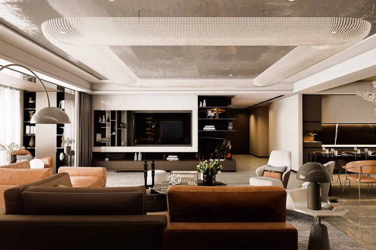
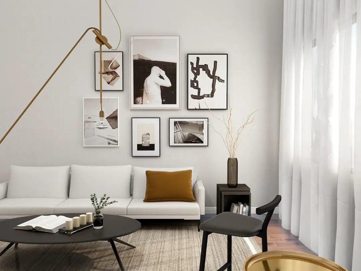
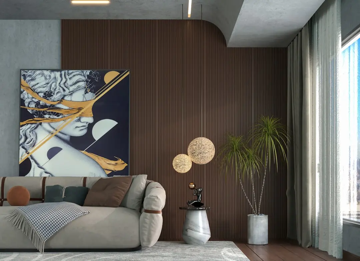
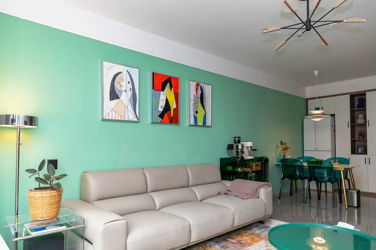

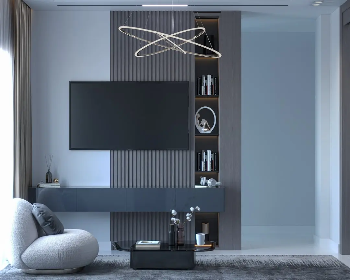
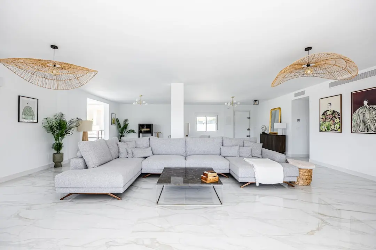
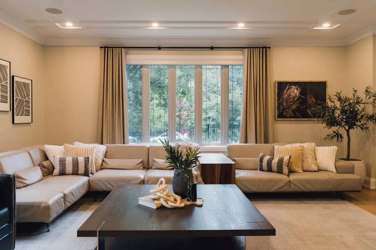
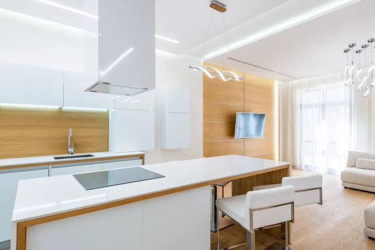
The 3 BHK floor layouts have been designed to maximise natural light and cross-ventilation, with open living and dining proportions that suit both everyday family routines and social entertaining. Interiors carry premium-grade flooring, sleek kitchen layouts with quality fittings, bedrooms with built-in wardrobes, and bathrooms finished with contemporary sanitary ware and modern fixtures. The My Aer Lounge extends each home's usable area outward, offering a private platform for morning routines, evening gatherings, or simply the kind of unhurried outdoor time that high-rise living cannot provide.

Panipat's trajectory as a planned residential market makes the timing of this address notable. The 70-kilometre Delhi–Panipat section of NH-44 has been upgraded to an eight-lane elevated expressway, compressing travel time to Delhi-NCR significantly. M3M India, founded in 2010 and headquartered in Gurugram, has completed 43 projects covering 20 million sq. ft. and carries a land bank of 3,000 acres — its decision to bring a low-rise luxury product to Panipat reflects the city's readiness for a more sophisticated housing typology. M3M City of Dreams Phase I has already delivered plots and seen strong sales traction, giving M3M Terraces a proven, operational neighbourhood from day one.

For families seeking a private, low-density home without sacrificing urban connectivity or lifestyle infrastructure, M3M Terraces represents a considered address. The combination of the My Aer Lounge format, RERA-registered title clarity, and full township access creates a proposition with few equivalents in the region today. Enquire to receive the floor-plan portfolio and possession schedule.
Read more
Gallery

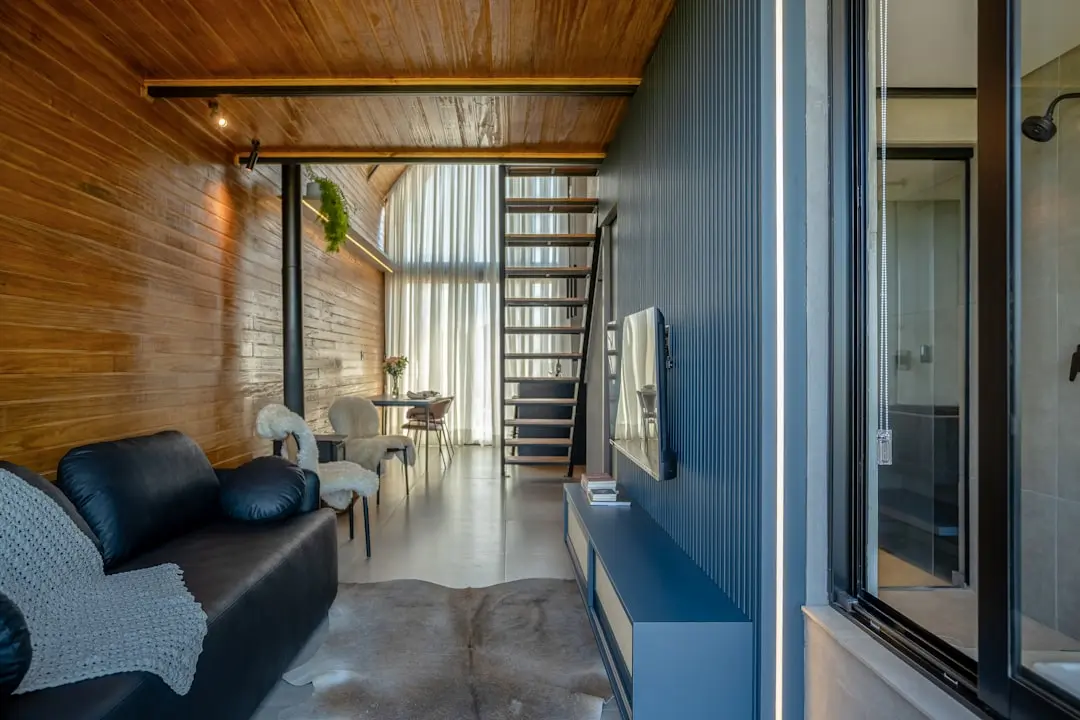
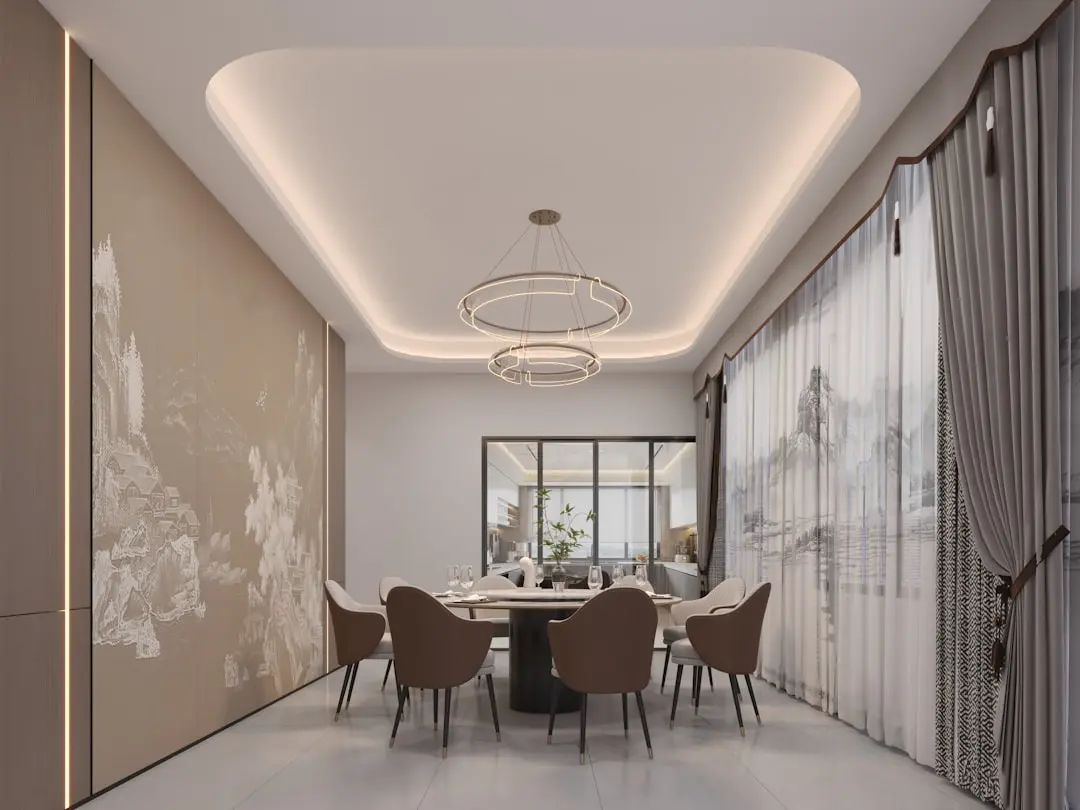
Visualize Your Future Space

Configurations & Pricing

Choose Your Space

ConfigurationSizeStarting Price
3 BHK Luxury Floor
Stilt-plus-4 format with exclusive My Aer Lounge private terrace on every floor
On request
Lifestyle

World-Class Amenities

Recreation at M3M TERRACES, Sector 36-37, Panipat
Recreation
  • 5 Signature Lifestyle Clubs (2 Lakh Sq. Ft.)
  • Contemporary Clubhouse
  • Private Miniplexa
  • Fine-Dining Cafe
  • Citywalk Retail Street
  • Lounge and Social Spaces
Active at M3M TERRACES, Sector 36-37, Panipat
Active
  • Fully Equipped Gymnasium
  • Professional-Grade Indoor Sports Arena
  • Outdoor Sports Courts
  • Swimming Pool
  • Jogging and Walking Tracks
  • Cycling Trails
Community at M3M TERRACES, Sector 36-37, Panipat
Community
  • Kids Play Area
  • Safe Gated Perimeter
  • Pet Park
  • Community Event Zones
  • 24x7 Multi-Tier Security
  • Wi-Fi Connectivity
Greens & Outdoors at M3M TERRACES, Sector 36-37, Panipat
Greens & Outdoors
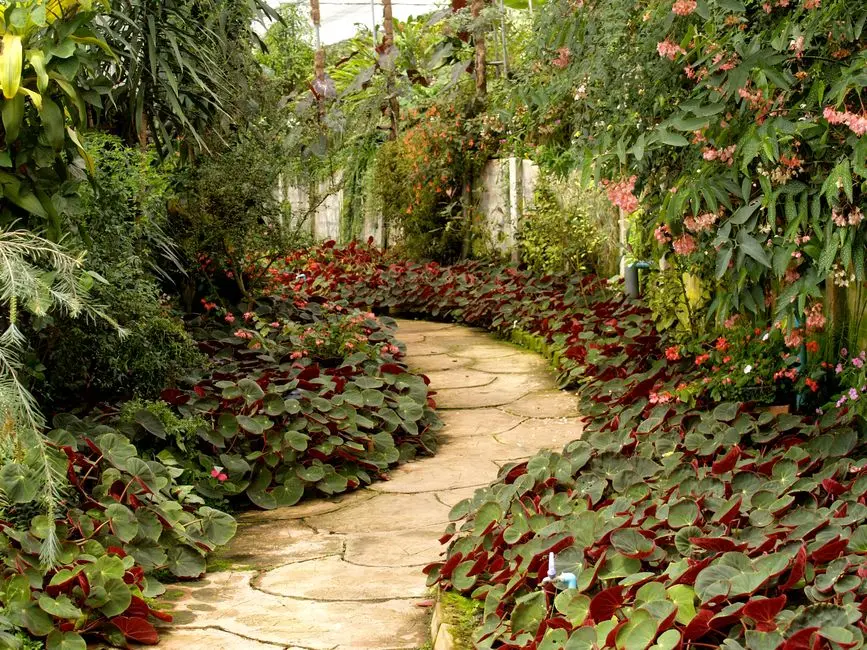
  • 23 Acres of Themed Landscaped Green Cover
  • Linear Garden Promenades
  • Manicured Garden Pockets
  • Open-to-Sky My Aer Lounge Terraces
  • Rainwater Harvesting Recharge Pits
Master & Floor Plans

Master & Floor Plans

Detailed master plan and unit-wise floor plans available on request.

Master plan preview
Preview only — request full plan
Location / Address

A Defining Address

Sector 36-37, M3M City of Dreams, Kabri, Panipat, Haryana · Sector 36-37 · Panipat

Panipat sits approximately 90 kilometres north of Delhi along NH-44, the six-lane Delhi–Chandigarh corridor that connects the city to Sonipat, Karnal, and Ambala within a single highway spine. The city has grown steadily as a Tier-2 industrial and residential hub in Haryana, with organised sectors, multi-specialty hospitals, and established educational institutions forming its social backbone. Sector 36 and 37 occupy the Kabri precinct on the city's expanding western fringe, a zone witnessing the most concentrated planned residential growth in Panipat today.

Within this precinct, M3M Terraces sits inside the 337-acre M3M City of Dreams township — the largest integrated residential development currently under way in the city. The township's 60-metre-wide central boulevard sets the address apart from scattered standalone developments, giving M3M Terraces residents direct access to a self-contained ecosystem that includes five signature clubs spread across 2 lakh sq. ft., 1.45 million sq. ft. of planned retail and commercial space, and 23 acres of landscaped green cover. The project is accessible via dual entry points off the Faridpur and Kabri roads, and the NH-44 interchange is approximately 5 minutes from the township gate.

Location map
Preview only — request full map
Connectivity

Location Advantages

Thoroughfares

  • NH-44 (Delhi–Chandigarh Highway) — ~5 mins from township gate
  • Panipat–Faridpur Road — Direct access via township entry
  • Kabri Road — Direct access via township entry
  • KMP Expressway — Accessible via NH-44 corridor
  • Delhi–Panipat Elevated Expressway — ~10 mins

Corporate

  • Panipat Refinery (IOCL) — ~10 km / 20 mins
  • HSIIDC Industrial Estate, Panipat — ~8 km / 15 mins
  • Kundli–Manesar–Palwal Industrial Belt — Via NH-44, ~30 mins
  • Panipat Thermal Power Station — ~12 km / 25 mins
  • Sonipat Industrial Corridor — ~45 km / 50 mins via NH-44

Hospitality

  • Hotel Skylark, Panipat — ~7 km / 15 mins
  • Hotel Parrot, Panipat — ~6 km / 12 mins
  • Citywalk Retail Street (within township) — 0 km / within premises
  • M3M City of Dreams Fine-Dining Cafes — 0 km / within premises

Education

  • DPS Panipat City — ~8 km / 15 mins
  • DAV Public School, Panipat — ~7 km / 14 mins
  • Panipat Institute of Engineering and Technology — ~9 km / 18 mins
  • Planned School within M3M City of Dreams — Within township
  • Arya College, Panipat — ~6 km / 12 mins

Healthcare

  • Metro Hospital, Panipat — ~8 km / 16 mins
  • Cygnus Maharaja Agrasen Hospital — ~9 km / 18 mins
  • Life Care Hospital, Panipat — ~7 km / 14 mins
  • Civil Hospital, Panipat — ~10 km / 20 mins
  • Planned Healthcare Centre within M3M City — Within township

Schedule a Site Visit

See the property in person. Our sales team will get in touch to coordinate a visit at your convenience.

Beyond the Project

Infrastructure & Growth

Delhi–Panipat Elevated Expressway Upgrade

The 70-kilometre Delhi–Panipat section of NH-44 has been upgraded to an eight-lane elevated expressway at a cost of approximately Rs. 2,178 crore, materially compressing travel time between Panipat and Delhi-NCR.

Panipat Smart City Mission

Panipat is designated under India's Smart City Mission, attracting central government investment in digital infrastructure, improved civic utilities, and planned urban expansion across the city's growth corridors.

Panipat Elevated Expressway Bypass Corridor

The NH-44 bypass corridor and elevated expressway provide a fast-access route that connects Sector 36-37 residents to Sonipat, Karnal, and Chandigarh without traversing city-centre congestion.

HSIIDC Industrial Estate Expansion, Panipat

The Haryana State Industrial and Infrastructure Development Corporation is expanding industrial estate capacity in Panipat, generating sustained employment inflows and creating consistent demand for quality planned housing in surrounding residential sectors.

Integrated Logistics Parks on NH-44 Corridor

As part of the Bharatmala Pariyojana, twelve integrated logistics parks are planned at strategic locations along the NH-44 corridor, positioning Panipat as a key node in North India's warehousing and freight network and strengthening the city's long-term economic base.

Build Quality

Specifications

Structure

  • RCC framed structure, Stilt plus 4 floors
  • Earthquake-resistant design as per applicable IS codes

Flooring

  • Premium flooring in living and dining areas
  • Anti-skid tiles in bathrooms and utility areas
  • Laminated wooden flooring in bedrooms (as per design)

Bathroom

  • Premium sanitary ware with contemporary fixtures
  • Modern CP fittings throughout bathrooms
  • Provision for geyser and exhaust fan in all bathrooms

Kitchen

  • Sleek modular kitchen layout with quality fittings
  • Granite or engineered stone kitchen platform
  • Provision for chimney, hob, and dishwasher connections

Doors & Windows

  • Engineered wood main door with security hardware
  • Powder-coated aluminium sliding windows
  • UPVC or aluminium frames for terrace access door to My Aer Lounge

Electrical

  • Modular switches and concealed conduit wiring
  • Provision for air-conditioning in all bedrooms and living room
  • Separate metering and DB board per floor

Security

  • 24x7 multi-tier CCTV surveillance
  • Gated perimeter access control
  • Video door phone provision at main entrance
Why Invest

Compelling Reasons

1

Panipat's First Low-Rise Luxury Format

M3M Terraces is the first development in Panipat to offer a Stilt plus four-floor luxury configuration. This typology, established in Gurugram's premium corridors, is now available in Panipat's most planned address, making this a genuinely new residential category for the city.

2

My Aer Lounge on Every Floor

Every floor — not just the top — receives a dedicated private terrace called the My Aer Lounge. This is a structural feature built into each unit, giving all residents open-to-sky outdoor space without competition or scheduling, regardless of which floor they choose.

3

Inside a 337-Acre Self-Sustaining Township

Residents hold full access to M3M City of Dreams — Panipat's largest integrated township — with five signature clubs across 2 lakh sq. ft., a 60-metre central boulevard, 23 acres of green landscapes, and 1.45 million sq. ft. of retail and commercial space within walking distance.

4

RERA-Registered with Full Regulatory Clarity

M3M Terraces is registered under Haryana RERA bearing registration number HRERA-PKL-PNP-704-2025, developed by M/s Uttirna Infraprojects Private Limited. Buyers benefit from a legally structured purchase with defined possession obligations and transparent construction tracking.

5

NH-44 Connectivity to Delhi in Under an Hour

The township sits approximately five minutes from the NH-44 interchange, and the eight-lane Delhi–Panipat elevated expressway brings Delhi-NCR within a comfortable drive. Sonipat, Karnal, and Chandigarh are all directly accessible on the same corridor without city-centre detours.

6

M3M India's Track Record Brought to Panipat

M3M India, founded in 2010 and based in Gurugram, has completed 43 projects totalling 20 million sq. ft. delivered. Signature landmarks such as M3M Golfestate and Trump Towers Gurugram demonstrate the developer's capability at scale; M3M City of Dreams Phase I in Panipat has already delivered plots, giving M3M Terraces a functioning neighbourhood from the start.

About the Developer

M3M India

Founded in 2010 by Chairman Basant Bansal and promoters Roop Bansal and Pankaj Bansal, M3M India has grown from a single land acquisition in Sector 66, Gurugram, into one of North India's largest real estate developers by sales volume. In roughly fifteen years the group has assembled a portfolio of 66 projects, delivered 43 of them encompassing 20 million square feet of completed space, and has another 23 projects covering 40 million square feet under active construction. A land bank of 3,000 acres and a customer base that exceeds 20,000 buyers underpin the scale at which M3M currently operates across Gurugram, Noida, Panipat, Manesar, and Chandigarh.

M3M positions every project — residential, commercial, or mixed-use — around three stated principles: Trust, Transparency, and Timely Delivery. That operating discipline is backed by a vertically integrated business model that manages each stage from land acquisition through project development, marketing, possession handover, and after-sales facility management. The integration keeps cost structures lean, construction timelines predictable, and quality control internal rather than delegated. It also explains why the company was able to repay Rs 2,473 crore of debt between April 2023 and August 2024, reducing total outstanding debt to Rs 1,302 crore — a financial posture that gives buyers and institutional investors confidence in its ongoing commitments.

The M3M portfolio spans luxury residences, ultra-luxury sky addresses, high-street retail, Grade A commercial offices, integrated townships, and plotted developments. Signature projects include M3M Golf Estate — a 56-acre residential complex that has won multiple architecture and luxury-living awards — M3M IFC, Trump Towers Gurugram, M3M The Cullinan in Noida Sector 94, and M3M 65th Avenue on Golf Course Extension Road. In Panipat, Haryana, the company delivered Phase I of M3M City of Dreams, a 350-acre plotted development representing an investment of Rs 2,700 crore — among the largest single plotted-development deals in recent Indian real estate history. New launches in 2025 and 2026 include M3M St. Andrews and M3M Jacob & Co. Residences, extending the brand into branded-residence territory.

M3M's ownership philosophy treats scale not as an end but as the precondition for consistent quality. The Bansal family leadership has deliberately chosen the luxury and ultra-luxury bands — where architecture, material specification, and location do the work that marketing cannot — over volume-driven mass housing. Each project is designed to function as a self-contained urban district: residences sit alongside curated retail, fitness infrastructure, landscaped open space, and co-working facilities. That integration reduces daily friction for residents and, over time, supports the capital appreciation that both end-users and investors seek when they choose an M3M address.

Rate this project

Write a review

Visited or booked here? Share your honest experience. Reviews are checked before they appear.

Frequently Asked Questions

Where exactly is M3M Terraces located, and how well connected is it to major cities?+
M3M Terraces sits within the 337-acre M3M City of Dreams township in Sector 36-37, Panipat, Haryana. The project is approximately 5 km from NH-44 (GT Road), placing it on a direct corridor to Delhi, Sonipat, Karnal, and Chandigarh. The township has dual access via Faridpur and Kabri roads, and schools, hospitals, and shopping zones are all within short reach.
What BHK configurations does M3M Terraces offer?+
M3M Terraces offers a single configuration — 3 BHK Luxury Floors — arranged in a Stilt plus 4 format. Every floor, regardless of level, comes with the exclusive My Aer Lounge, a private open-to-sky terrace that gives each home its own dedicated outdoor space. This low-rise structure keeps density low, delivering better natural light, ventilation, and privacy than a conventional apartment block.
What is the price of a flat in M3M Terraces Panipat?+
Pricing for M3M Terraces is available on request. Buyers are encouraged to connect with the sales team directly for a current price sheet and payment plan options suited to their requirements.
Is M3M Terraces RERA registered, and which authority governs it?+
M3M Terraces is registered with the Haryana Real Estate Regulatory Authority under RERA number HRERA-PKL-PNP-704-2025, dated 27 May 2025. The registration covers the independent residential block of 3.78 acres forming part of the larger M3M City of Dreams township. Buyers can verify all project details directly on the Haryana RERA portal using this number.
What amenities are available at M3M Terraces and within M3M City of Dreams?+
Residents of M3M Terraces gain access to the full M3M City of Dreams ecosystem, which spans 337 acres and includes five signature clubs spread across 2 lakh sq ft. The township features a 60-metre-wide central boulevard, 23 acres of landscaped greens, professional-grade sports facilities, a Citywalk retail street, fine-dining cafes, private miniplexes, 24x7 multi-tier security, and themed gardens. Each floor also has its own private My Aer Lounge terrace, enabling open-air living at every level.
When can I expect possession of my home at M3M Terraces?+
M3M Terraces is currently under construction with possession expected around July 2031. The project is being developed by M/s Uttirna Infraprojects Private Limited on a land parcel of 3.78 acres within the broader M3M City of Dreams township, which itself is being delivered in phased tranches.
Who is the developer behind M3M Terraces, and what is their track record?+
M3M Terraces is developed under the M3M India umbrella, a Gurugram-headquartered real estate group founded in 2010. The group has a portfolio of 66 projects, of which 43 spanning 20 million sq ft have already been completed, with another 23 projects covering 40 million sq ft under active construction. In Panipat specifically, M3M delivered Phase I of the M3M City of Dreams plotted development — a 350-acre project representing one of the largest real estate investments in the region in recent years. Signature projects elsewhere include M3M Golfestate and Trump Towers Gurugram.

Get in Touch

Pricing, plans, brochure, and a personal walkthrough — talk to our sales team.
Featured Projects

Projects Portfolio

M3M 114 MARKET

M3M 114 MARKET

📍 Sector 114, Gurgaon

Price on Request

Explore →
M3M 57TH SUITES

M3M 57TH SUITES

📍 Sector 57, Gurgaon

Price on Request

Explore →
M3M 65TH AVENUE

M3M 65TH AVENUE

📍 Sector 65, Gurgaon

Starting ₹1.15 Cr

Explore →
M3M 84MARKET

M3M 84MARKET

📍 Sector 84, Gurgaon

Price on Request

Explore →
×
Express Your Interest