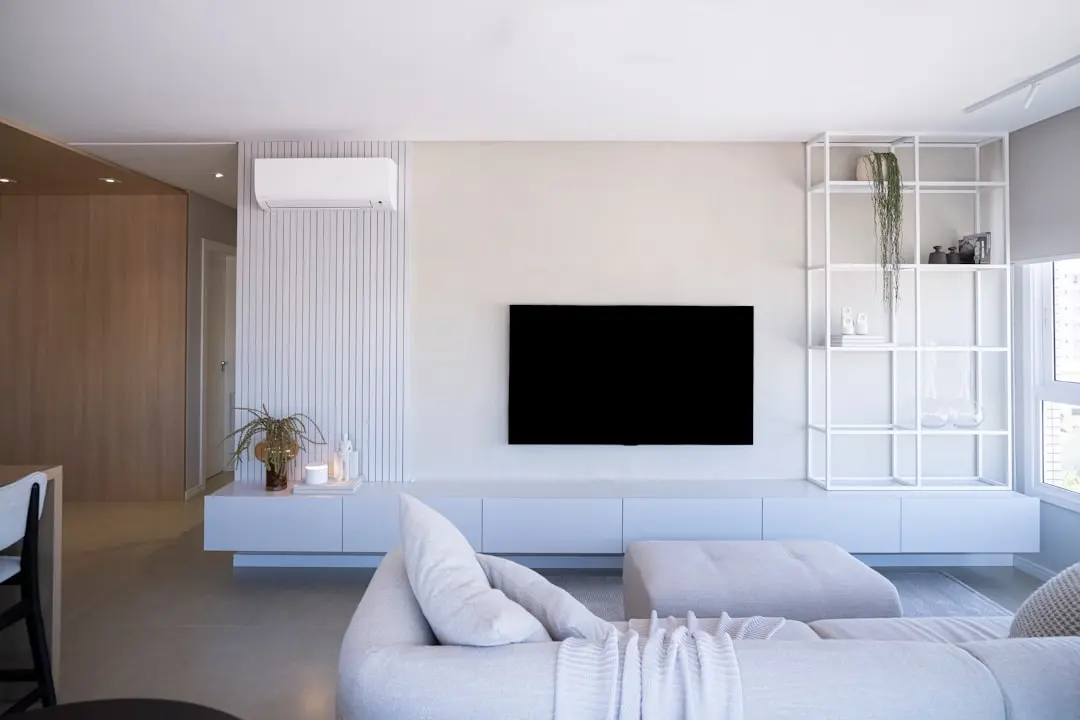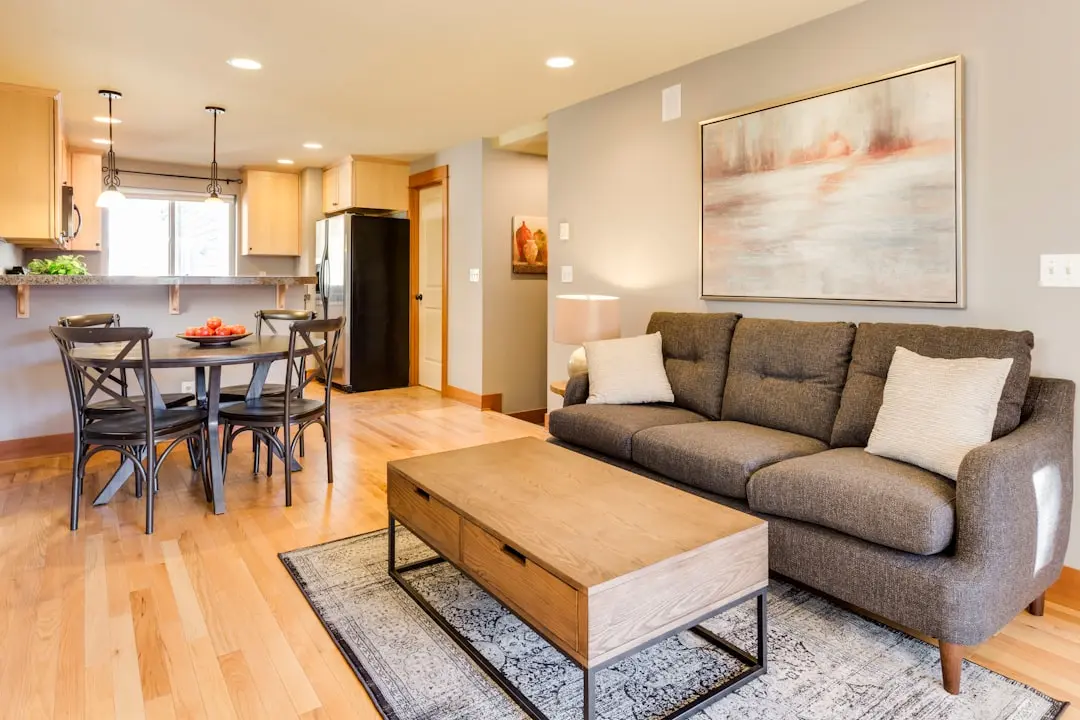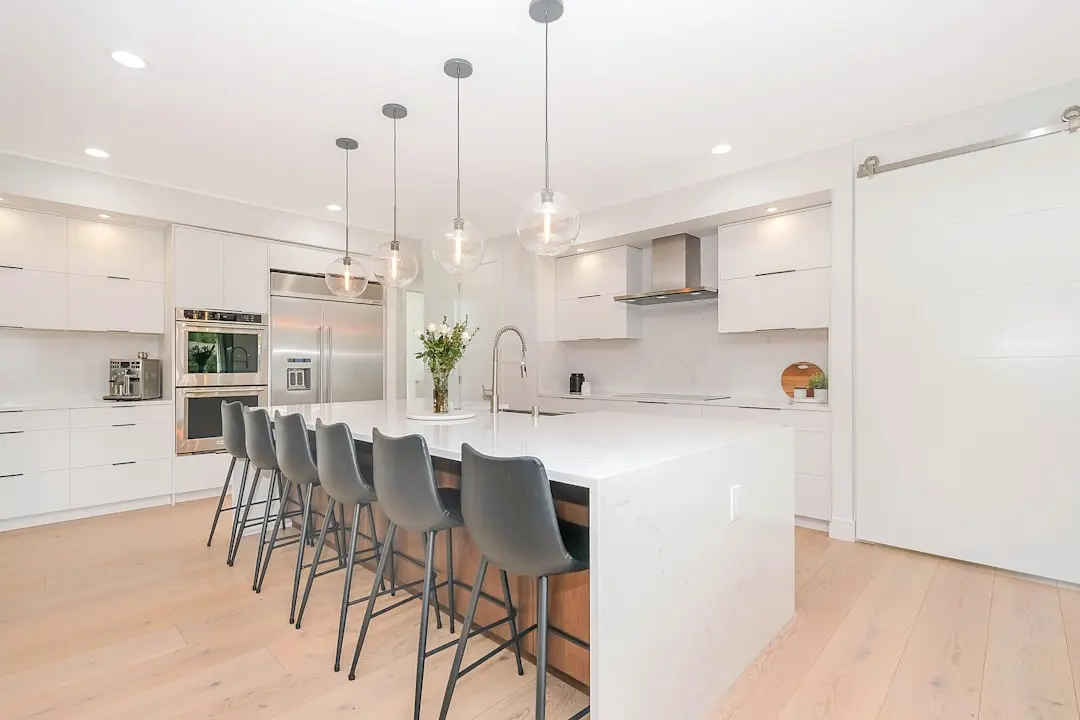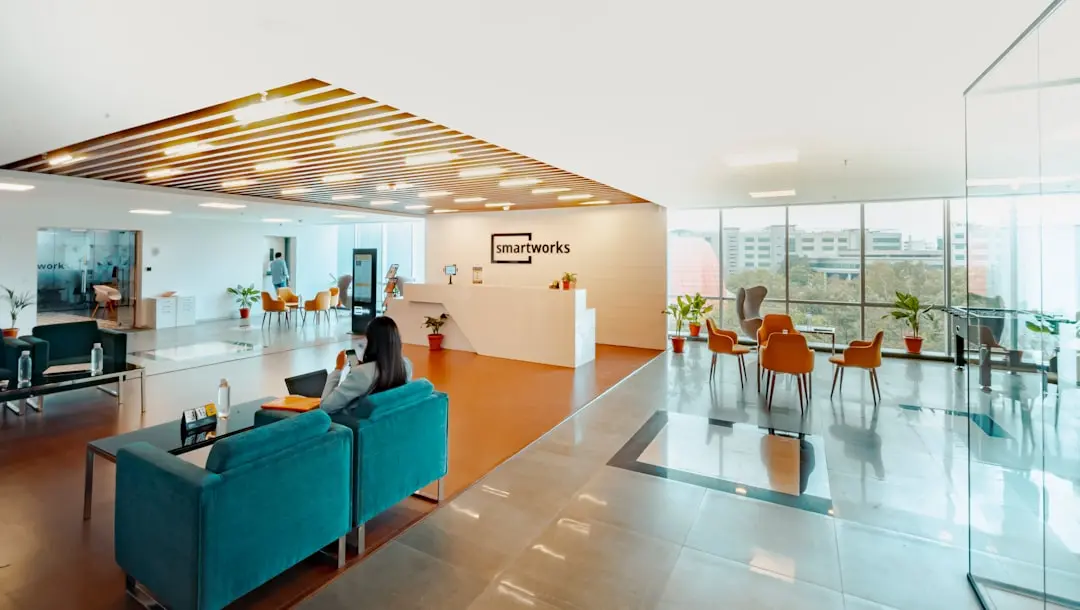
M3M OPUS AT MERLIN, Sector 67, Gurgaon

M3M OPUS AT MERLIN

100 Residences. One Tower. Panoramic Views of the Aravallis and the Gurgaon Skyline.

3 BHK · Starting ₹5.26 Cr onwards

SPECIAL OFFER
Book now to get special offers !
Available for next few days only !
RERA: RC/REP/HARERA/GGM/876/608/2024/103
100
Units
1
Towers
1.00
Acres
33
Floors
The Address & The Vision

An Address Worth Owning

M3M Opus at Merlin is a limited-edition residential tower within the M3M Merlin township in Sector 67, Gurugram — a single G+33 structure designed by the architectural firm Studio Symbiosis, holding exactly 100 luxury residences in Phase 1. The number is deliberate: four homes per core, three sides open, 270-degree views of the Aravalli ridgeline and the city skyline. At this density, a floor plan that would be unremarkable in a 300-unit block becomes genuinely private.

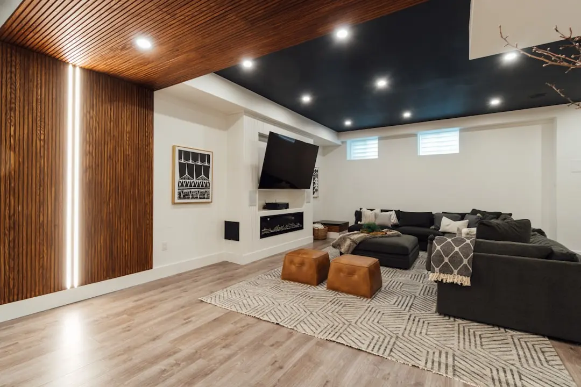
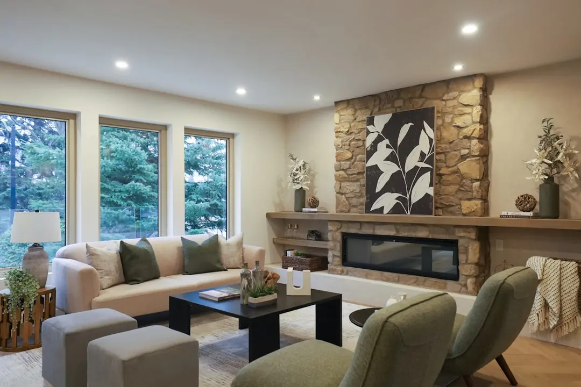
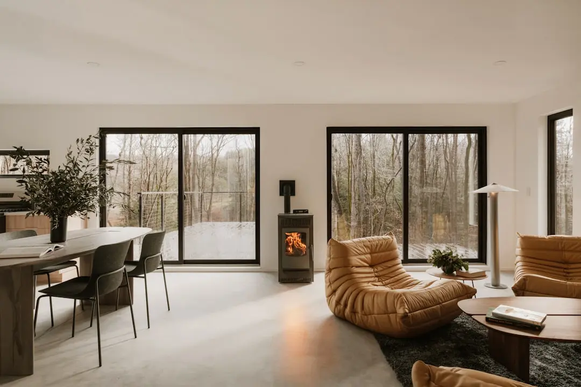
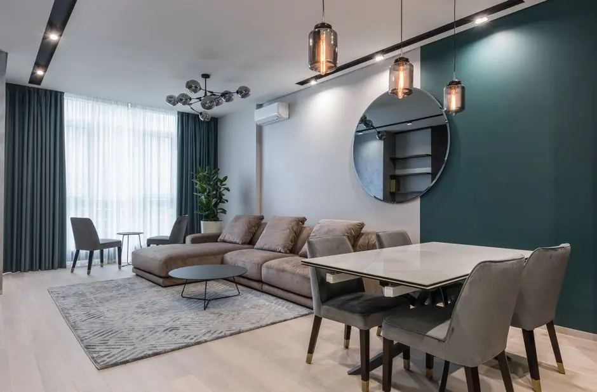
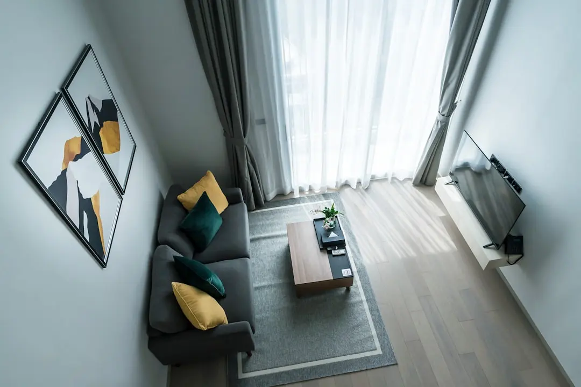
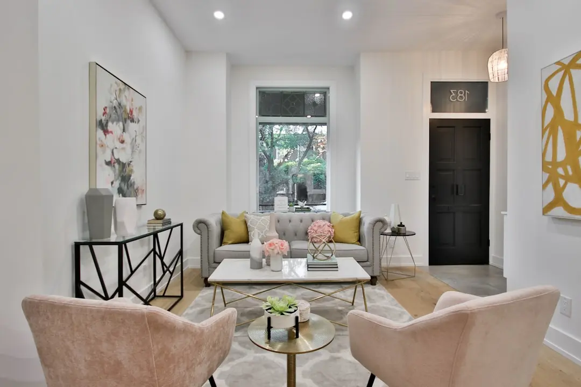
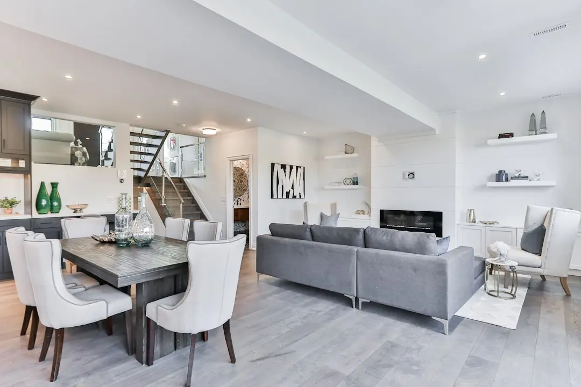
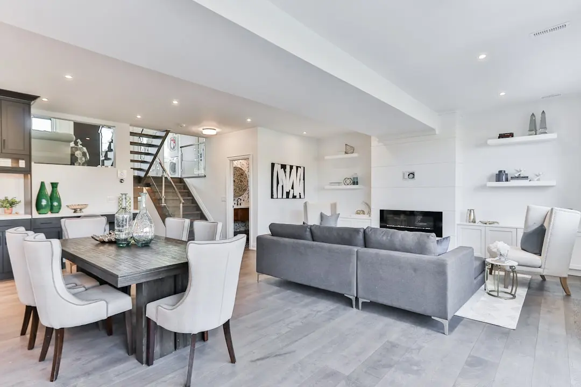
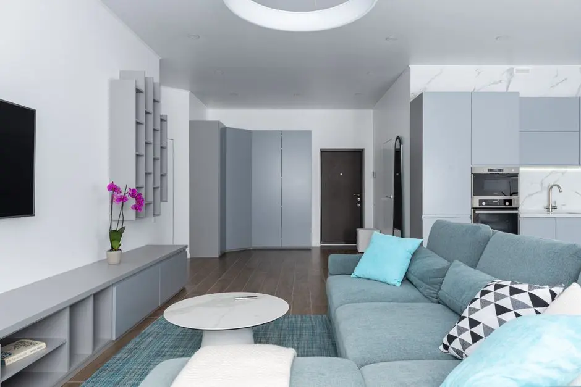
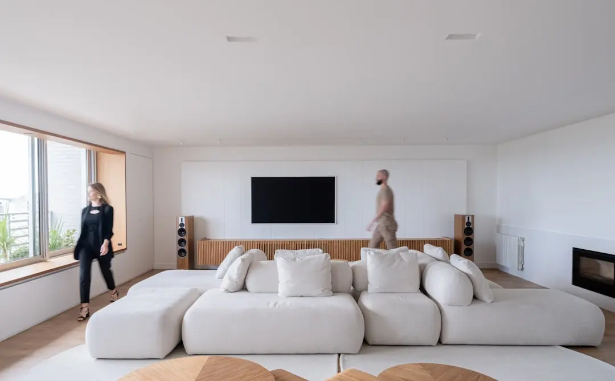
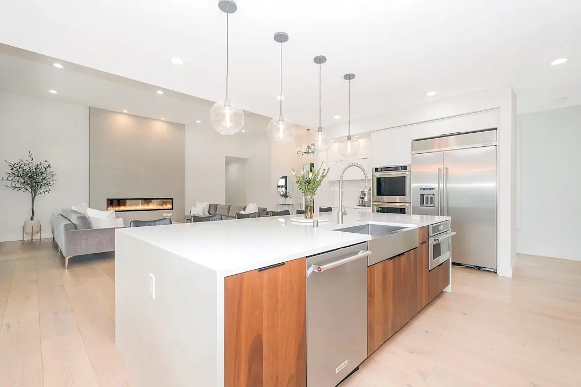
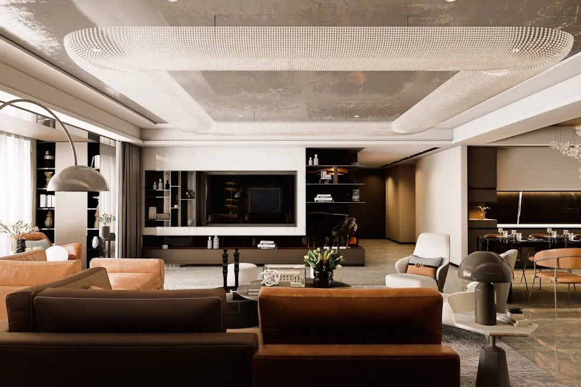

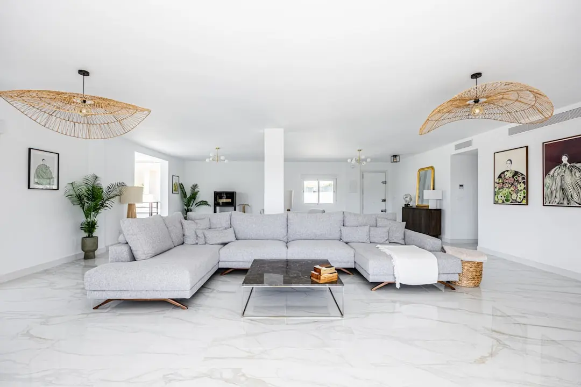
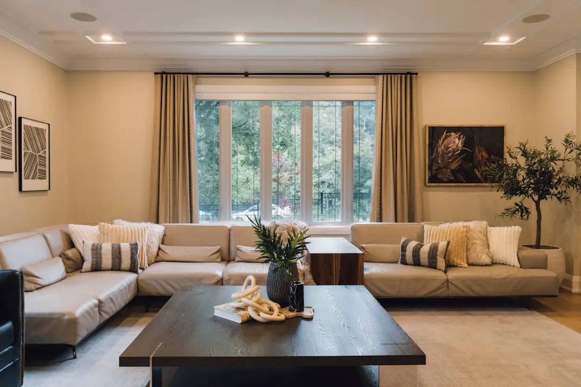
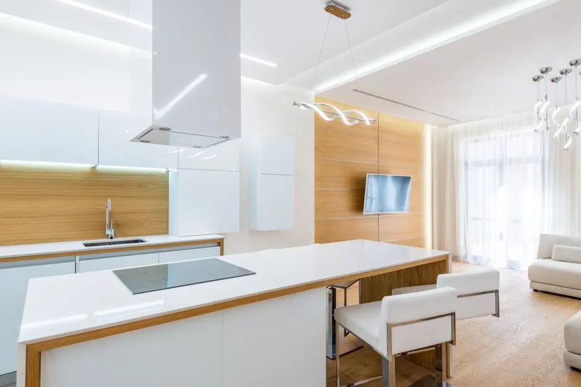
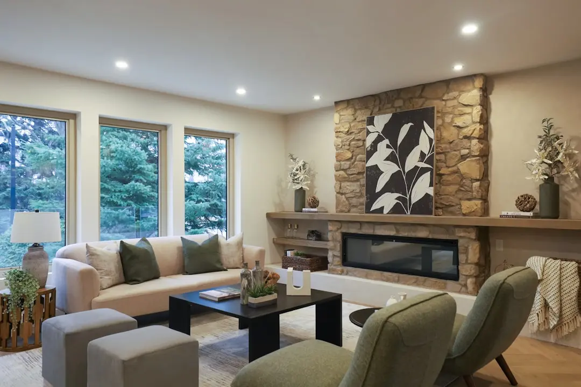
The interiors draw on what the project calls a Singaporean-style sensibility — imported marble flooring, VRV/VRF air conditioning with built-in air purifiers, fully equipped modular kitchens with hob, chimney, and geyser, and smart home provisions for mood lighting and motorised curtain automation. Every residence is east-west oriented, ensuring consistent natural light from dawn to dusk without the harsh afternoon exposure that western-facing units in Gurgaon towers often endure.

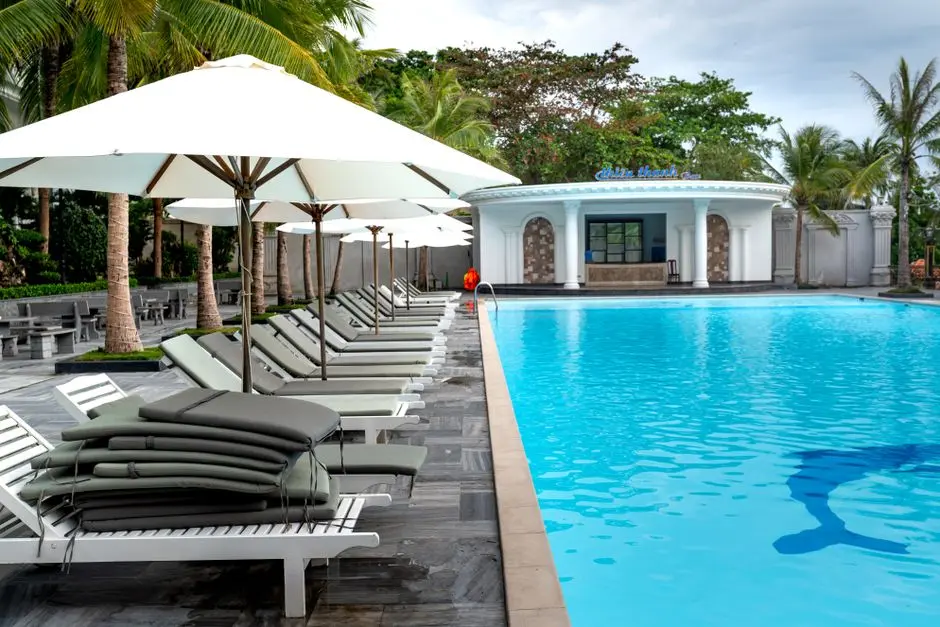
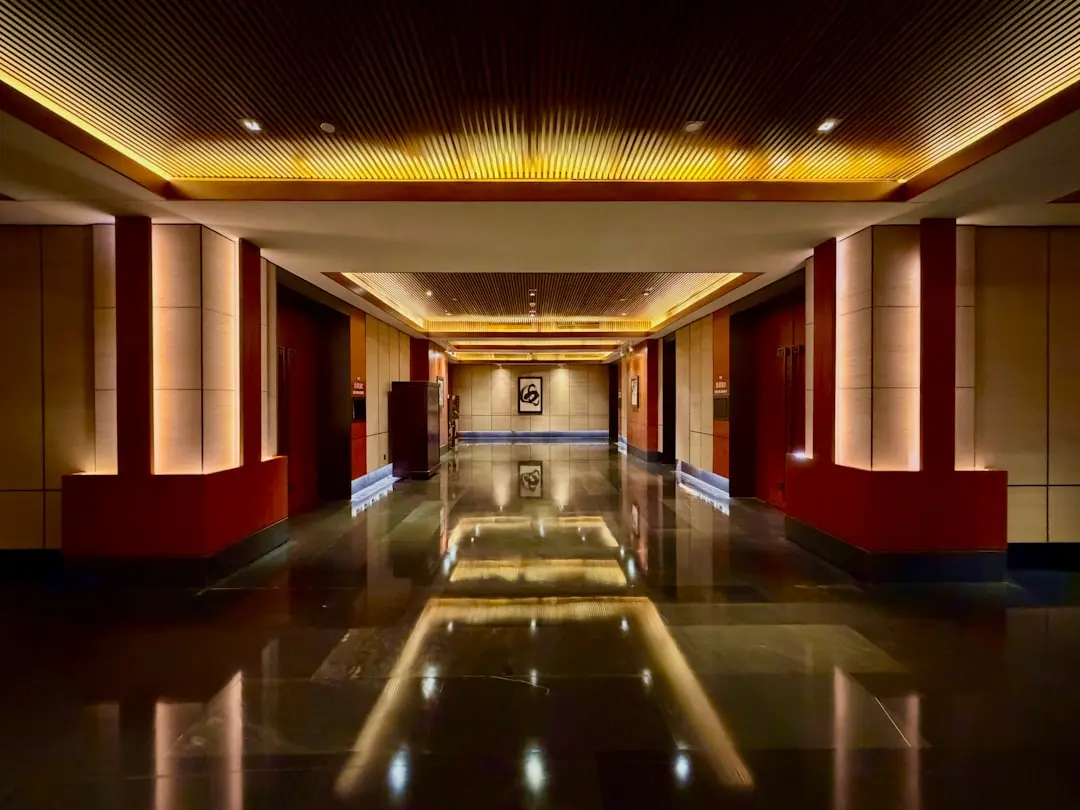
The amenity programme is anchored by Club Sands, a podium-level clubhouse with over 100 facilities including six distinct pool formats — infinity pool, lap pool, Jacuzzi, and a floating sauna — making it the largest pool precinct in the immediate vicinity. A rooftop jogging track, squash courts, cricket pitch, spa zone, and a dedicated kids' arena complete the range. The 5-star double-height lounge lobby with a resident café and concierge desk ensures that the arrival experience is consistent with the living experience above.

M3M India, founded in 2010, has delivered all projects launched before 2020 across a portfolio of 43 completed developments spanning 20 million sq ft. The company is ranked No. 2 in India and No. 1 in North India by sales volume, a position built through projects such as M3M Golf Estate — a 56-acre luxury complex that won the Super Luxury Project of the Year at the Indian Property Awards 2019 — and Trump Towers Gurugram. M3M Opus represents the developer's move into ultra-low-density, high-prestige residential formats, alongside M3M Altitude, on the same Golf Course Extension Road corridor where its commercial landmarks M3M Route65 and M3M IFC already stand.

Possession is planned for April 2030, registered under Haryana RERA vide RC/REP/HARERA/GGM/876/608/2024/103 dated 10 October 2024. For buyers who want a Gurgaon address that will not be replicated floor by floor across a dozen buildings, M3M Opus at Merlin makes the case directly: one tower, one hundred homes, one address on Golf Course Extension Road.

Read more
Gallery

Visualize Your Future Space

Configurations & Pricing

Choose Your Space

Starting from Rs. 5.26 Cr onwards

ConfigurationSizeStarting Price
3 BHK + Utility
East-West oriented, 3-side open, 270-degree views with private deck
2398 sq.ft.Rs. 5.26 Cr onwards
Lifestyle

World-Class Amenities

Recreation at M3M OPUS AT MERLIN, Sector 67, Gurgaon
Recreation
  • Club Sands Clubhouse
  • 5-Star Double-Height Lounge Lobby
  • Resident Cafe
  • Concierge Services
  • Floating Sauna
  • Spa Zone
  • Indoor Games Room
  • Multi-purpose Hall
Active at M3M OPUS AT MERLIN, Sector 67, Gurgaon
Active
  • Fully Equipped Gymnasium
  • Rooftop Jogging Track
  • Infinity Swimming Pool
  • Lap Pool
  • Jacuzzi Pool
  • Squash Courts
  • Cricket Pitch
  • Dedicated Sports Zone
Community at M3M OPUS AT MERLIN, Sector 67, Gurgaon
Community
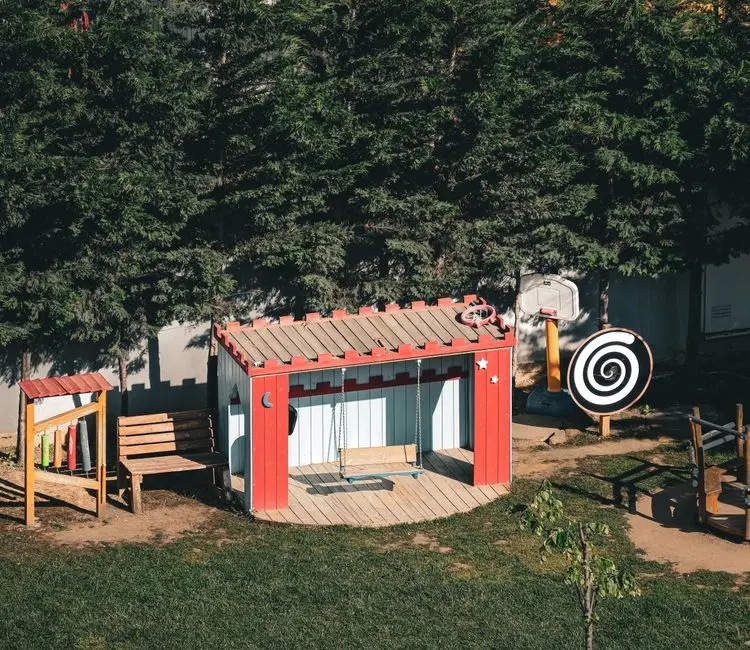
  • Dedicated Kids Arena
  • Children's Play Area with Safe Equipment
  • 24x7 CCTV Surveillance
  • Five-Tier Security System
  • Manned Security Personnel
  • Controlled Access Points
  • 24x7 Power Backup
  • Concierge-Style Resident Services
Greens & Outdoors at M3M OPUS AT MERLIN, Sector 67, Gurgaon
Greens & Outdoors
  • Landscaped Podium Gardens
  • Scenic Pool Deck
  • Water Bodies and Reflecting Pools
  • Curated Green Buffer Zones
  • Seating and Walking Alcoves
  • Exclusive Tower Driveway
  • Shaded Courtyard Zones
Master & Floor Plans

Master & Floor Plans

Detailed master plan and unit-wise floor plans available on request.

Master plan preview
Preview only — request full plan
Location / Address

A Defining Address

M3M Merlin Township, Sector 67, Golf Course Extension Road, Gurugram, Haryana 122101 · Sector 67 · Gurgaon

Sector 67 sits at the heart of Golf Course Extension Road, one of Gurgaon's most active luxury corridors, flanked by Sectors 65, 66, 68, and 69. The stretch is home to Grade-A business parks including Bestech Business Tower, Candor Techspace, and IRIS Techpark, making it one of the few residential addresses in the city where the daily commute to work is measured in minutes, not hours. DLF Cyber City is a short drive via Golf Course Extension Road, and NH-48 connects residents to Delhi and IGI Airport — approximately 30 minutes away — with ease.

M3M Opus at Merlin sits within the established M3M Merlin township on this corridor, on a one-acre parcel in revenue estate village Badshahpur. The wider Merlin township spans 13.344 acres, meaning residents of Opus inherit fully functional landscaped greens, retail conveniences, and community infrastructure from day one. Sector 55–56 Rapid Metro is approximately 8.8 km away, and a planned metro expansion through the Golf Course Extension corridor is expected to bring rail connectivity closer to the neighbourhood in the coming years.

Location map
Preview only — request full map
Connectivity

Location Advantages

Thoroughfares

  • Golf Course Extension Road — 2 mins / on-corridor
  • NH-48 (Delhi-Jaipur Expressway) — 5 km / 10 mins
  • Sohna Road — 3 km / 7 mins
  • Southern Peripheral Road (SPR) — 4 km / 9 mins
  • IGI Airport (via NH-48) — 30 km / 30 mins

Corporate

  • DLF Cyber City — 10 km / 20 mins
  • Candor Techspace, Sector 62 — 5 km / 12 mins
  • Bestech Business Tower, Sector 66 — 3 km / 7 mins
  • IRIS Techpark, Sector 48 — 7 km / 15 mins
  • Udyog Vihar — 12 km / 22 mins

Hospitality

  • Hilton Gurgaon — 6 km / 15 mins
  • Grand Hyatt Gurgaon — 7 km / 17 mins
  • Airia Mall, Sector 68 — 2 km / 5 mins
  • WorldMark Gurugram — 5 km / 12 mins
  • Ardee Mall, Sector 52 — 5 km / 12 mins

Education

  • VIBGYOR High School — 2 km / 5 mins
  • DPS International — 4 km / 9 mins
  • Euro International School — 3 km / 7 mins
  • St. Xavier's High School — 4 km / 10 mins
  • The Shriram Millennium School — 5 km / 12 mins

Healthcare

  • Medanta Medicity — 7 km / 15 mins
  • Artemis Hospital — 6 km / 13 mins
  • Park Hospital, Sector 47 — 5 km / 10 mins
  • W Pratiksha Hospital — 4 km / 9 mins
  • Kamal Hospital, Badshahpur — 2 km / 5 mins

Schedule a Site Visit

See the property in person. Our sales team will get in touch to coordinate a visit at your convenience.

Beyond the Project

Infrastructure & Growth

Gurgaon Metro Phase 4 — Golf Course Extension Corridor

The planned metro extension along the Golf Course Extension Road corridor will bring rail connectivity significantly closer to Sector 67, reducing dependence on road commutes to Cyber City and Sohna Road for the 30,000-plus residents in this belt.

Southern Peripheral Road (SPR) Upgrade

Ongoing capacity expansion of the SPR provides a faster, signal-free link between Sector 67 and NH-48, directly cutting travel time to the Dwarka Expressway interchange and IGI Airport by an estimated 8-10 minutes during peak hours.

Dwarka Expressway — Operational 8-Lane Corridor

The fully operational Dwarka Expressway, 15 km from Sector 67 via NH-48, has already unlocked cross-city mobility, making Delhi's Indira Gandhi International Airport, Dwarka sub-city, and Sector 21 metro reachable within 30-35 minutes.

M3M Smart City Delhi Airport — Mixed-Use Hub on Dwarka Expressway

M3M's own upcoming M3M Smart City Delhi Airport development along the Dwarka Expressway, announced with a significant land and capital commitment, is expected to add premium retail, hospitality, and Grade-A office supply to the broader Gurgaon West corridor within this decade.

Gurgaon-Manesar Urban Complex (GMUC) Infrastructure Push

The GMUC master plan allocates dedicated green zones, wider service roads, and utility upgrades across Golf Course Extension Road sectors including 65-67, strengthening the long-term liveability and capital value trajectory of addresses in this corridor.

Build Quality

Specifications

Structure

  • Earthquake-resistant RCC framed structure conforming to global safety standards
  • Seismically designed G+33 stand-alone tower

Flooring

  • Premium imported marble flooring in living and dining areas
  • High-quality vitrified tiles in bedrooms and utility areas

Air & Conditioning

  • VRV/VRF air conditioning system in all rooms
  • Built-in air purifier integrated with the HVAC system

Kitchen

  • Fully equipped modular kitchen
  • Hob, chimney, and geyser provided as standard
  • European-style cabinetry with modern finish

Doors & Windows

  • Engineered wood doors with premium hardware
  • Large-format glazing for maximised natural light
  • Three-side open configuration with private balcony deck

Smart & Home

  • Provisions for mood lighting automation
  • Motorised curtain automation provisions
  • Smart home infrastructure backbone pre-installed

Security

  • Five-tier security system
  • 24x7 CCTV surveillance across all common areas
  • Manned security personnel and controlled access points
  • 24x7 power backup
Why Invest

Compelling Reasons

1

Absolute Scarcity at Scale

With exactly 100 residences in Phase 1 across a G+33 tower, M3M Opus at Merlin is among the lowest-density high-rise luxury projects on Golf Course Extension Road. Four homes per core, three sides open — the floor-to-neighbour ratio simply cannot be replicated at a lower price point anywhere in this corridor.

2

Studio Symbiosis Architecture

The tower is designed by Studio Symbiosis, a firm known for sculptural, contextually considered architecture. The result is a building that reads as a standalone urban landmark rather than one more rectangular slab on the Gurgaon skyline, with a facade vocabulary drawn from contemporary Singapore-style tropical modernism.

3

Inside an Established, Occupied Township

M3M Opus sits within the 13.344-acre M3M Merlin township, a functioning community with existing landscaping, retail, and community infrastructure. Buyers are not waiting for a township to mature; the surrounding environment is already live and occupied from the first day of possession.

4

270-Degree Unobstructed Views

Every residence is east-west oriented with three open sides and an expansive private deck that does not overlook neighbouring balconies. Views sweep across the Aravalli hills to the south-west and the Gurgaon city skyline to the north, an orientation that is progressively harder to secure as Golf Course Extension Road fills in with mid-density blocks.

5

Club Sands — Largest Pool Precinct in the Vicinity

The Club Sands clubhouse includes six distinct swimming pool formats — infinity, lap, Jacuzzi, scenic, and floating sauna pool among them — making it the largest pool area within the immediate neighbourhood. More than 100 amenity formats sit within a single podium-level precinct accessible only to 100 resident households.

6

Haryana RERA-Registered with Confirmed Building Plan Approval

The project is duly registered with Haryana RERA vide RC/REP/HARERA/GGM/876/608/2024/103 dated 10 October 2024. Building plans were approved on 3 September 2024. Buyers can verify all sanctioned details directly on haryanarera.gov.in, providing full regulatory transparency before booking.

About the Developer

M3M India

Founded in 2010 by Chairman Basant Bansal and promoters Roop Bansal and Pankaj Bansal, M3M India has grown from a single land acquisition in Sector 66, Gurugram, into one of North India's largest real estate developers by sales volume. In roughly fifteen years the group has assembled a portfolio of 66 projects, delivered 43 of them encompassing 20 million square feet of completed space, and has another 23 projects covering 40 million square feet under active construction. A land bank of 3,000 acres and a customer base that exceeds 20,000 buyers underpin the scale at which M3M currently operates across Gurugram, Noida, Panipat, Manesar, and Chandigarh.

M3M positions every project — residential, commercial, or mixed-use — around three stated principles: Trust, Transparency, and Timely Delivery. That operating discipline is backed by a vertically integrated business model that manages each stage from land acquisition through project development, marketing, possession handover, and after-sales facility management. The integration keeps cost structures lean, construction timelines predictable, and quality control internal rather than delegated. It also explains why the company was able to repay Rs 2,473 crore of debt between April 2023 and August 2024, reducing total outstanding debt to Rs 1,302 crore — a financial posture that gives buyers and institutional investors confidence in its ongoing commitments.

The M3M portfolio spans luxury residences, ultra-luxury sky addresses, high-street retail, Grade A commercial offices, integrated townships, and plotted developments. Signature projects include M3M Golf Estate — a 56-acre residential complex that has won multiple architecture and luxury-living awards — M3M IFC, Trump Towers Gurugram, M3M The Cullinan in Noida Sector 94, and M3M 65th Avenue on Golf Course Extension Road. In Panipat, Haryana, the company delivered Phase I of M3M City of Dreams, a 350-acre plotted development representing an investment of Rs 2,700 crore — among the largest single plotted-development deals in recent Indian real estate history. New launches in 2025 and 2026 include M3M St. Andrews and M3M Jacob & Co. Residences, extending the brand into branded-residence territory.

M3M's ownership philosophy treats scale not as an end but as the precondition for consistent quality. The Bansal family leadership has deliberately chosen the luxury and ultra-luxury bands — where architecture, material specification, and location do the work that marketing cannot — over volume-driven mass housing. Each project is designed to function as a self-contained urban district: residences sit alongside curated retail, fitness infrastructure, landscaped open space, and co-working facilities. That integration reduces daily friction for residents and, over time, supports the capital appreciation that both end-users and investors seek when they choose an M3M address.

Rate this project

Write a review

Visited or booked here? Share your honest experience. Reviews are checked before they appear.

Frequently Asked Questions

Where exactly is M3M Opus at Merlin located, and how well connected is it to the rest of Gurgaon?+
M3M Opus at Merlin sits within the larger M3M Merlin complex in Sector 67, Gurugram, on the Golf Course Extension Road — one of the city's most active residential and commercial corridors. The sector connects directly to Sohna Road, NH-48, and the Southern Peripheral Road, placing Cyber City roughly 8–10 km away and Indira Gandhi International Airport approximately 25 km via NH-48. The nearest Rapid Metro station, Sector 55-56, is about 2–3 km from the sector, and hospitals including Medanta and Artemis are within a 5–8 km radius.
What are the unit configurations and sizes available in M3M Opus at Merlin?+
M3M Opus at Merlin offers a single, precisely defined configuration: 3 BHK + Utility units measuring 2,398 sq ft each. The tower holds exactly 100 residences across its floors, with a four-residences-to-a-core layout that keeps density intentionally low. Every home is oriented east-west and open on three sides, delivering 270-degree views of the city skyline and the Aravalli ridge.
What is the starting price for M3M Opus at Merlin, Sector 67 Gurgaon?+
M3M Opus at Merlin is priced from Rs. 5.26 Crore onwards for a 3 BHK + Utility residence of 2,398 sq ft. The project spans 1 acre and comprises one standalone tower with 100 limited-edition homes, which supports the pricing position relative to the low-density format. For a detailed pricing and payment plan, current availability can be confirmed directly with the sales team.
Is M3M Opus at Merlin RERA registered, and what is its RERA number?+
Yes, M3M Opus at Merlin is duly registered with the Haryana Real Estate Regulatory Authority. The RERA registration number is RC/REP/HARERA/GGM/876/608/2024/103, dated 10 October 2024. Full project details are publicly accessible on the Haryana RERA portal at haryanarera.gov.in, where the registration can be independently verified.
What amenities does M3M Opus at Merlin offer its residents?+
The project is anchored by Club Sands, a dedicated clubhouse that includes six swimming pools — among them an infinity pool, a lap pool, and a Jacuzzi — making it one of the larger aquatic facilities in this micro-market. Residents also have access to a double-height private lounge lobby with concierge services, a spa, a cricket pitch, squash courts, jogging and cycling tracks, landscaped gardens, and a children's play area. Round-the-clock CCTV surveillance and manned security cover the entire development.
Who is the developer behind M3M Opus at Merlin, and what is their track record?+
M3M India was founded in 2010 and has since delivered 43 completed projects spanning 20 million sq ft, with another 23 projects covering 40 million sq ft under active construction across Gurugram, Noida, Manesar, and beyond. The company's Gurgaon portfolio includes landmark projects such as M3M Golf Estate — a 56-acre luxury complex — M3M IFC, Trump Towers Gurugram, and M3M Merlin itself, the parent community within which M3M Opus at Merlin sits. All projects launched before 2020 have been delivered, a verifiable record on the Haryana RERA registry.
What makes M3M Opus at Merlin a low-density development, and how does that affect the living experience?+
M3M Opus at Merlin places just 100 residences on 1 acre within a single G+33 tower, with only four apartments per floor core. This configuration means fewer shared touchpoints, shorter lift wait times, and a quieter environment relative to typical high-rise complexes that stack several hundred units on similar footprints. The three-side-open layout ensures each home receives natural light and ventilation throughout the day, and the Singaporean-style design by architectural studio Studio Symbiosis reinforces the sense of space throughout the common areas.

Get in Touch

Pricing, plans, brochure, and a personal walkthrough — talk to our sales team.

Featured Projects

Projects Portfolio

M3M 114 MARKET

M3M 114 MARKET

📍 Sector 114, Gurgaon

Price on Request

Explore →
M3M 57TH SUITES

M3M 57TH SUITES

📍 Sector 57, Gurgaon

Price on Request

Explore →
M3M 65TH AVENUE

M3M 65TH AVENUE

📍 Sector 65, Gurgaon

Starting ₹1.15 Cr

Explore →
M3M 84MARKET

M3M 84MARKET

📍 Sector 84, Gurgaon

Price on Request

Explore →
×
Express Your Interest