A new high-street retail concept for Jammu
Shops, High-Street Store · Price on Request
M3M High Street Jammu City is a proposed commercial high-street development by M3M, bringing a pedestrian-oriented retail format to Jammu. Its planned concept combines shop frontages with food and beverage and anchor-retail zones. The defining idea is a place to browse, meet and spend time on foot.
The open boulevard is intended to give the retail environment a public-facing character, with double-height shop frontages shaping the pedestrian experience. Food and beverage areas add another dimension to the proposed mix. Together, these elements place everyday retail and social visits within one high-street setting.
The concept is organised around continuous retail frontage and an open pedestrian route rather than a closed mall-only format. Double-height shop fronts are among the proposed design features, while multi-level parking is planned to support access. These elements describe the intended format, not a released technical specification.
M3M announced its entry into Jammu in 2025, extending a portfolio that includes commercial projects such as M3M Jewel and M3M Broadway in Gurugram. Jammu’s role as a regional centre, with airport, rail and highway connections, gives the proposed retail development a citywide setting. The project is currently at pre-launch stage.
Discover the proposed retail format and its place in Jammu City. M3M High Street Jammu City brings together an open boulevard, shop frontages and F&B-led spaces in a single commercial concept.
| Configuration | Size | Starting Price |
|---|---|---|
| Retail Shop Retail units planned within a high-street format with pedestrian-facing shop frontages. | 300–2000 sq.ft. | On request |
| High-Street Store Larger-format stores planned alongside F&B outlets and anchor-retail areas. | 1500–2000 sq.ft. | On request |



Detailed master plan and unit-wise floor plans available on request.
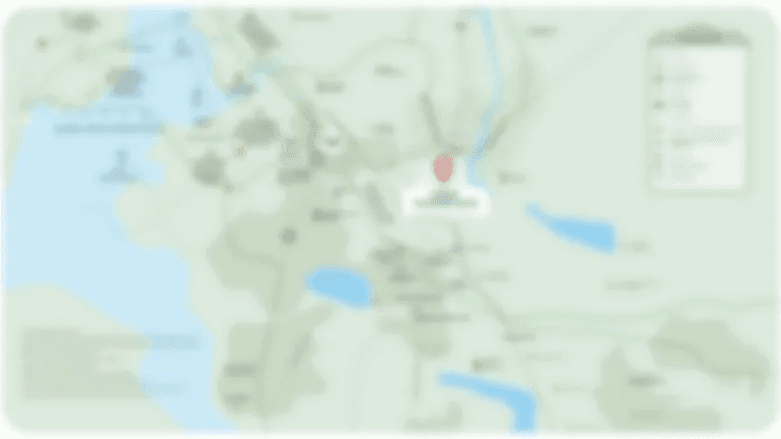
Jammu City, Jammu and Kashmir · Jammu
Jammu City is a regional centre in Jammu and Kashmir, with road, rail and air links serving the wider city. NH-44 is a major road corridor, while Jammu Tawi Railway Station is a principal rail gateway. Jammu Airport lies southwest of the city.
M3M High Street Jammu City is proposed for Jammu City as a commercial retail destination. Its concept centres on an open pedestrian boulevard, continuous shop frontages, food and beverage outlets and anchor-retail areas. Central Jammu references include Bahu Plaza, Wave Mall and Apsara Multiplex. These city-level destinations provide context for the area rather than project-site distances.
See the property in person. Our sales team will get in touch to coordinate a visit at your convenience.
The 58.255 km road project is in service and referenced in operation-and-maintenance work. It forms part of Jammu’s wider road network; a specific access point for the proposed retail development has not been established.
Phase I was dedicated to the public in April 2026, while Phase II and remaining works were under review or progress during 2026. The riverfront adds a civic destination to the broader Jammu city context.
A metro or mono-rail network appears as a proposal in Jammu Master Plan 2032. It is a planning concept rather than operational transport, with no confirmed construction or opening schedule.
Airport expansion is part of the city’s aviation context. Its project-specific relevance and a confirmed completion date have not been established.
NH-44 is a major road corridor serving Jammu and connects the city within the wider regional network. The proposed project’s precise access and distance to the corridor have not been established.
The proposed scheme is conceived as commercial high-street retail, bringing together shop frontages, food and beverage areas and anchor-retail zones. Its open boulevard gives the concept a pedestrian-oriented character within Jammu City.
An open pedestrian boulevard is a defining element of the proposed layout. It places movement through the retail environment at the heart of the concept and pairs the public-facing route with continuous shop frontages.
The indicated mix includes retail shops and larger high-street stores, alongside planned F&B and anchor-retail areas. Indicative shop sizes range from 300 to 2,000 sq ft, while high-street stores are indicated at 1,500 to 2,000 sq ft.
M3M India was founded in 2010 and lists commercial developments including M3M Jewel and M3M Broadway in Gurugram. The company has stated that it has completed 43 projects spanning 20 million sq ft, with 23 projects spanning 40 million sq ft in progress.
Jammu serves as a regional centre with road, rail and air connections. Bahu Plaza, Wave Mall and Apsara Multiplex are central-Jammu references that help place the proposed retail concept within the city’s wider commercial and leisure setting.
Multi-level parking is included in the proposed project concept, alongside power backup and 24-hour security with CCTV. These planned operational features complement the open retail boulevard and the development’s high-street format.
Visited or booked here? Share your honest experience. Reviews are checked before they appear.
Pricing, plans, brochure, and a personal walkthrough — talk to our sales team.