High-street retail, taking shape in Jammu City
Shops · Price on Request
M3M Jammu 1 Retail is a proposed high-street commercial destination in Jammu City. Its retail-shop format is planned around storefront visibility and a pedestrian-oriented setting. The project is at the Pre-Launch stage. The positioning is direct: high-street retail for a city with an established regional role.
Jammu’s city network connects commercial districts with rail and air travel, while NH-44 links the city to the wider region. Against this setting, the project’s planned pedestrian boulevards and high-street frontage put the retail experience at the centre of its concept. The city context is practical for retailers seeking a presence in Jammu.
The stated concept brings together high-street frontage, pedestrian boulevards and double-height shopfronts. These planned features give the retail proposition an emphasis on visibility and shopfront scale. Dedicated parking is also described as part of the planned scheme, supporting a customer-facing commercial format.
Jammu is seeing investment in regional road and railway infrastructure. Works on sections of the Delhi–Amritsar–Katra Expressway include Kunjwani–Sidhra and Sidhra–Domel, while Jammu Tawi railway station redevelopment is under way. These are wider city developments, placing the project within a changing urban and transport context.
M3M Jammu 1 Retail brings a high-street retail proposition to Jammu City. Explore the planned shop-size range and the project’s commercial concept as it moves through its pre-launch stage.
| Configuration | Size | Starting Price |
|---|---|---|
| Retail Shop Indicative high-street retail spaces planned for customer-facing commercial use. | 300–2000 sq.ft. | On request |


Detailed master plan and unit-wise floor plans available on request.
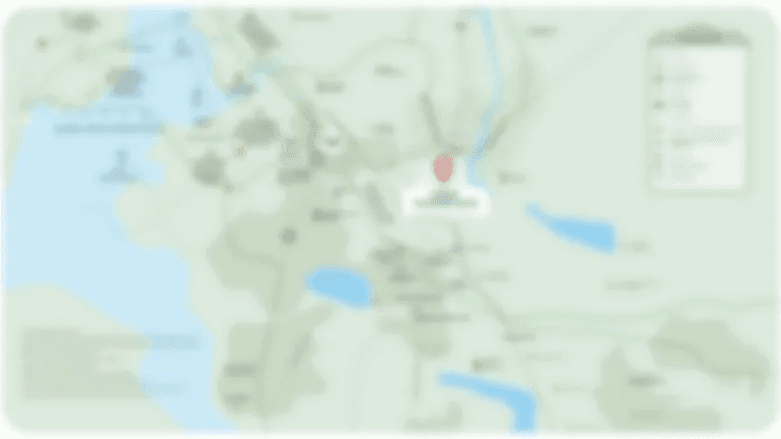
Jammu City, Jammu, Jammu and Kashmir · Jammu City · Jammu
Jammu City is connected by NH-44 and served by Jammu Tawi, the principal railway station for the city. Jammu Airport at Satwari adds an air link, with the airport located about 8 km from Jammu Tawi railway station. The city combines established commercial areas with civic, education and healthcare destinations.
M3M Jammu 1 Retail is planned as a high-street retail address in Jammu City. Its proposed retail format features high-street frontage, pedestrian boulevards and double-height shopfronts. Dedicated parking is also described as a planned feature. These elements position the concept around visible storefronts and a pedestrian-oriented retail environment.
See the property in person. Our sales team will get in touch to coordinate a visit at your convenience.
The Kunjwani–Sidhra package appeared among Jammu-region works under implementation in March 2025. It forms part of a wider expressway programme serving regional movement around Jammu.
The Sidhra–Domel package is another Jammu-region section of the expressway programme. Together, these road works are intended to strengthen regional links; the project’s distance from the works is not established.
Redevelopment works at Jammu Tawi are under way. A July 2026 report cited December 2027 as the target completion, with the upgrade focused on the city’s principal railway station.
Jammu Smart City Limited’s Phase I riverfront project, reported at ₹156 crore, was dedicated to the public on 14 April 2026, adding a completed civic and public-space investment to the city.
Phases II and III remain part of the broader riverfront programme. Phase II was reported as proposed for Urban Challenge Fund support, while construction timing for the later phases had not been set.
M3M Jammu 1 Retail is proposed as a high-street commercial project in Jammu City, with retail shops and stores at the centre of its concept. The format is designed around visible frontage and a pedestrian-oriented retail setting.
The project’s indicative retail-shop range spans 300 to 2,000 sq ft. This broad range places smaller and larger shop formats within the proposed commercial offering, with pricing available on request.
Planned high-street frontage and double-height shopfronts shape the project’s stated retail language. These features focus attention on the interface between shops and the customer-facing public realm.
Pedestrian boulevards are among the planned features described for the project. They support a high-street concept in which movement through the retail environment is part of the overall commercial setting.
Dedicated parking is described as a planned project feature. For a retail destination, this adds a practical element to the customer-facing commercial proposition alongside the proposed shopfronts and pedestrian boulevards.
M3M India states that it was founded in 2010 and reports 43 completed projects covering 20 million sq ft, with 23 projects covering 40 million sq ft under way. Its named projects include M3M IFC and M3M Golfestate.
Visited or booked here? Share your honest experience. Reviews are checked before they appear.
Pricing, plans, brochure, and a personal walkthrough — talk to our sales team.