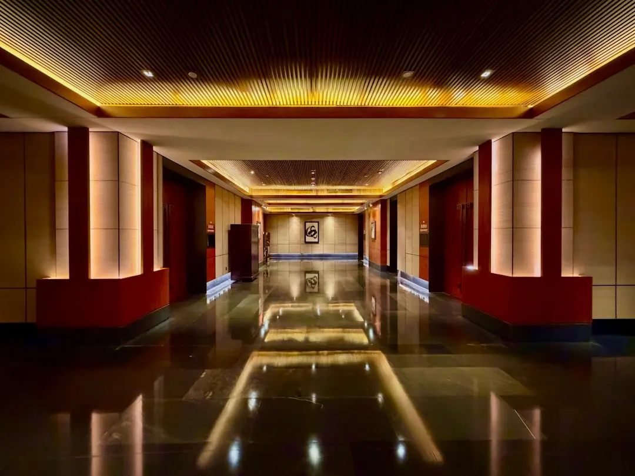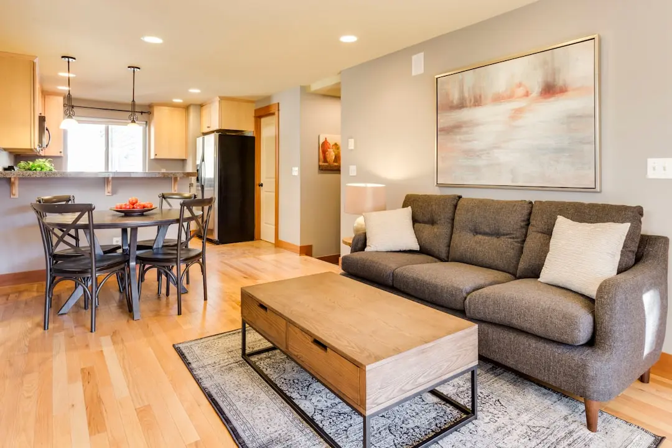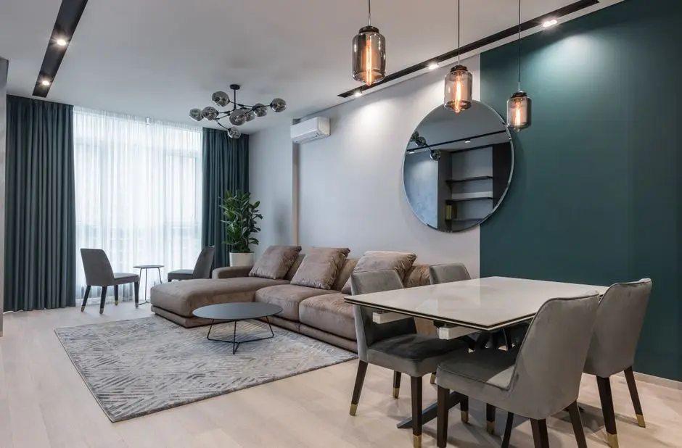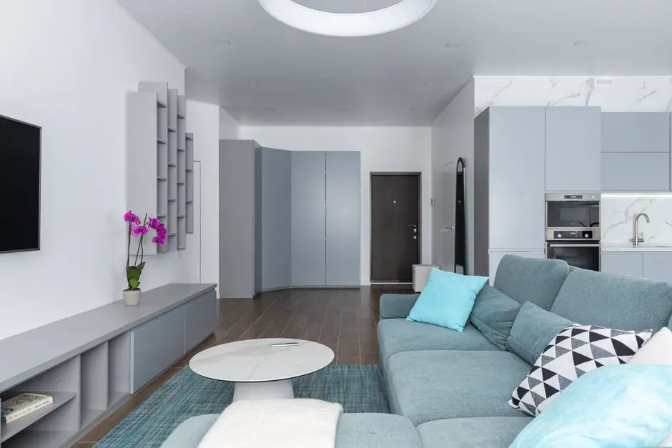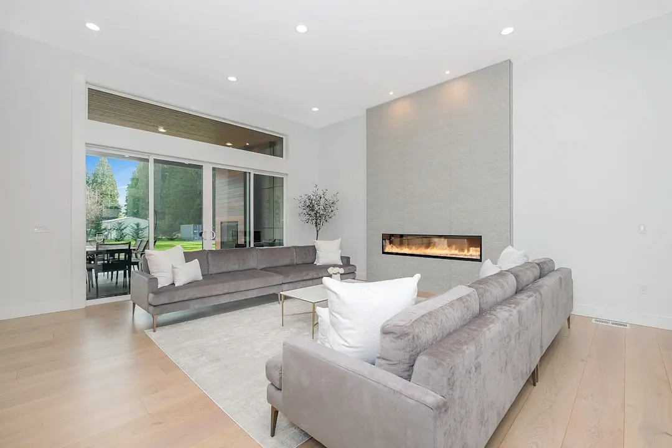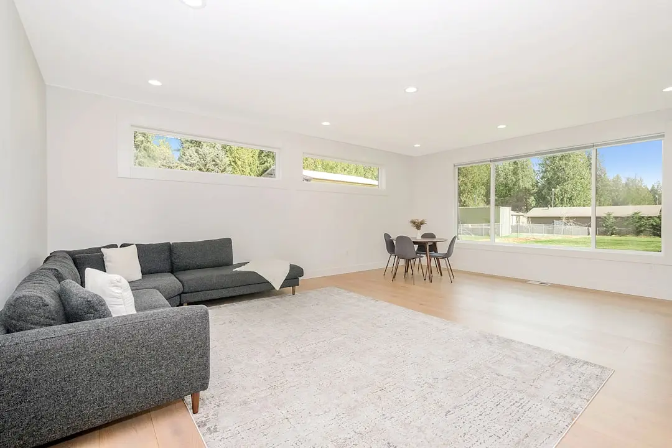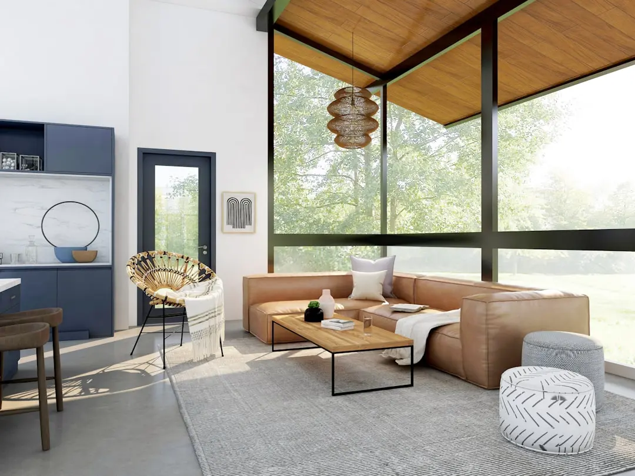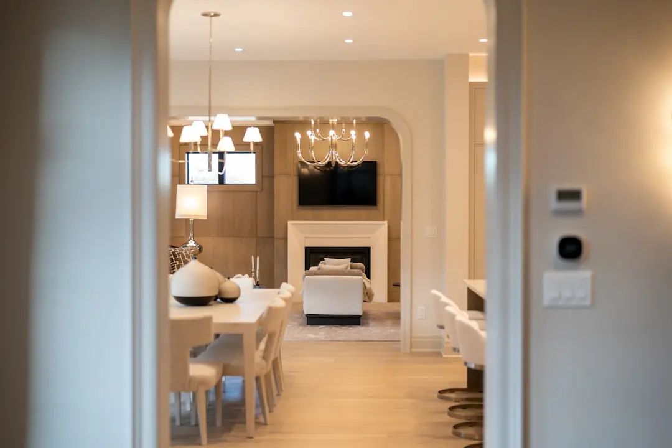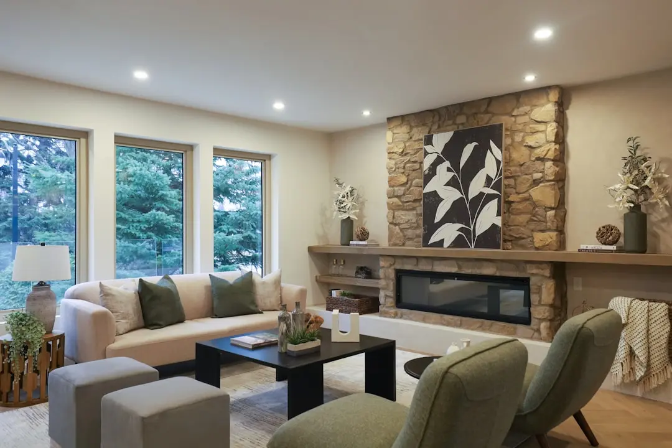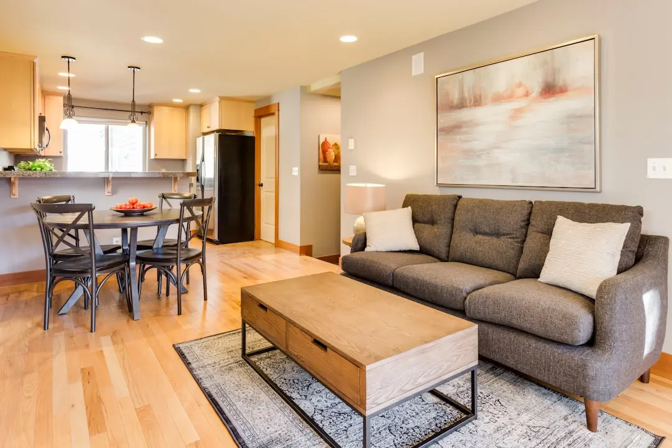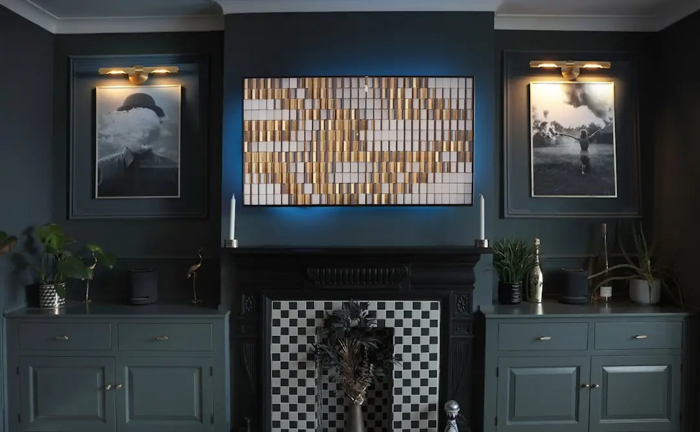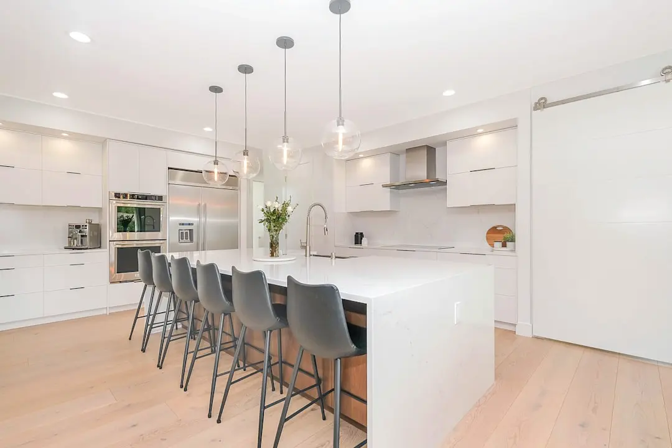
M3M NOIDA GREATER NOIDA EXPRESSWAY, Noida-Greater Noida Expressway, Noida

M3M NOIDA GREATER NOIDA EXPRESSWAY

Expressway living, with room for a more considered everyday

2 & 3 BHK · Price on Request

SPECIAL OFFER
Book now to get special offers !
Available for next few days only !
The Address & The Vision

An Address Worth Owning

M3M Noida Greater Noida Expressway is a pre-launch residential offering planned for the Noida–Greater Noida Expressway corridor. Its announced home mix comprises 2 BHK and 3 BHK apartments. The address brings together the movement of a major urban route and a residential setting.

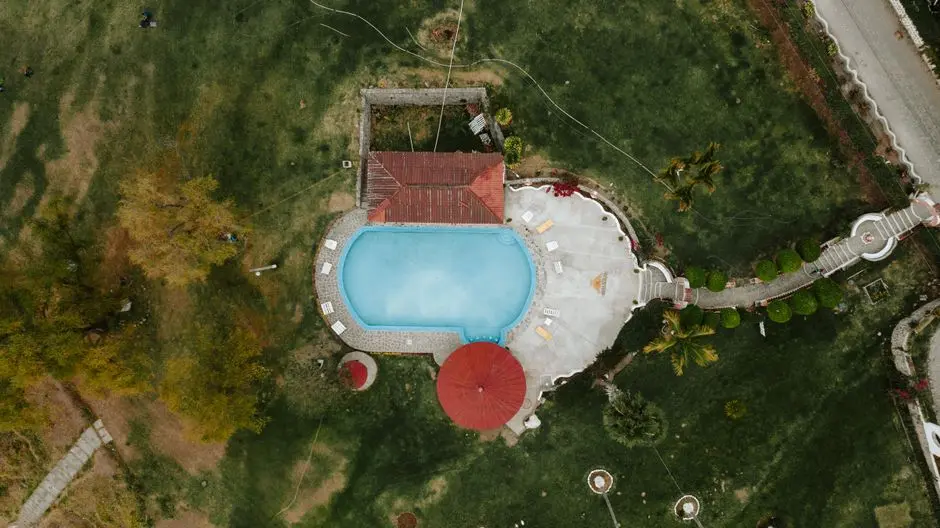
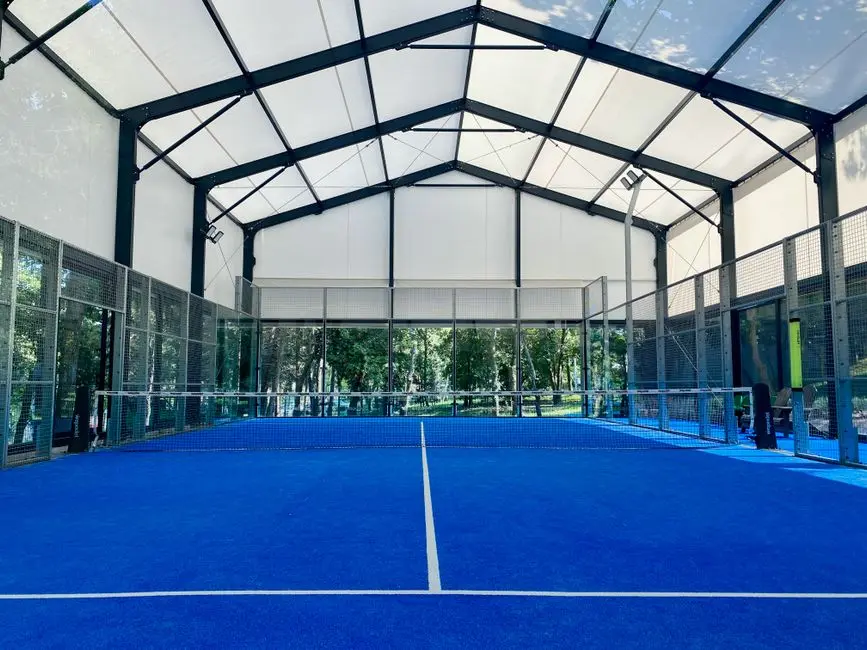
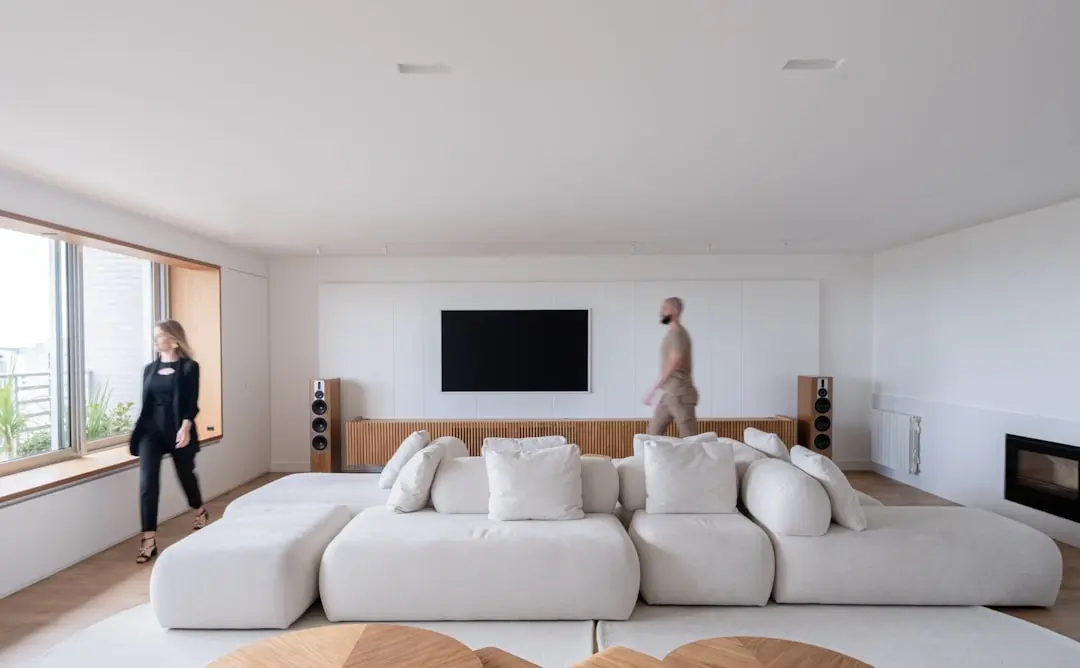
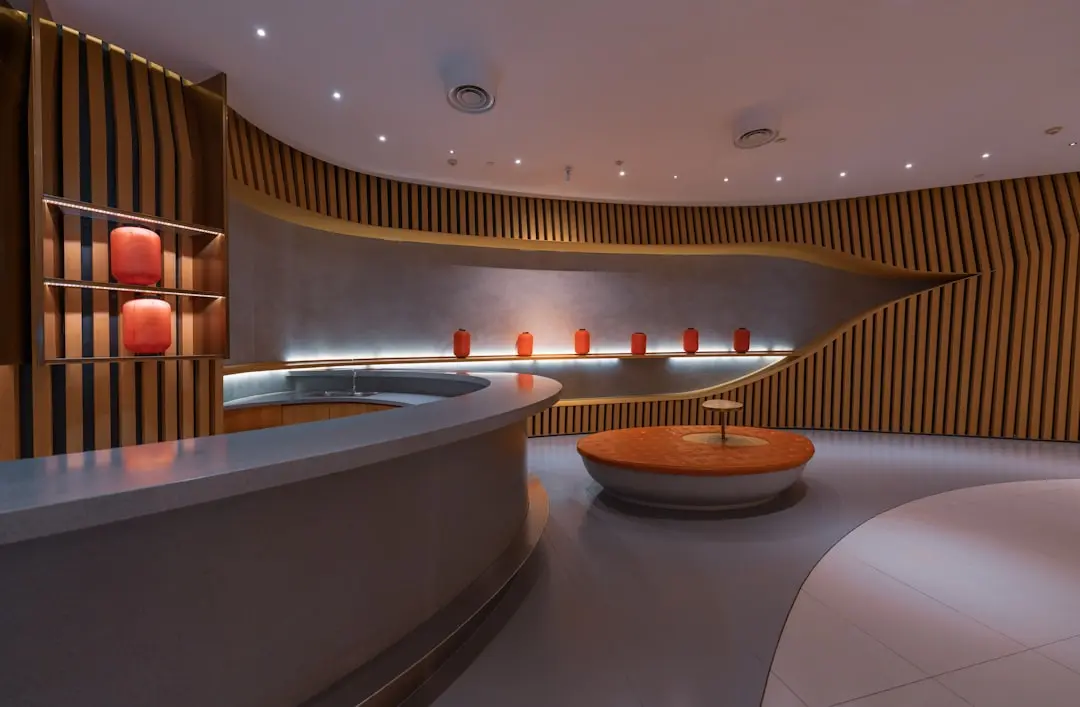
Planned lifestyle features include a clubhouse, swimming pool with jacuzzi, spa and lounge spaces. A coffee shop, gardens and shaded cabanas add places to pause within the community. Indoor and outdoor games, along with a gym, bring recreation into the everyday routine.

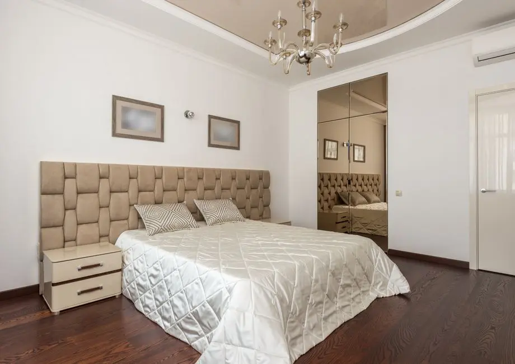
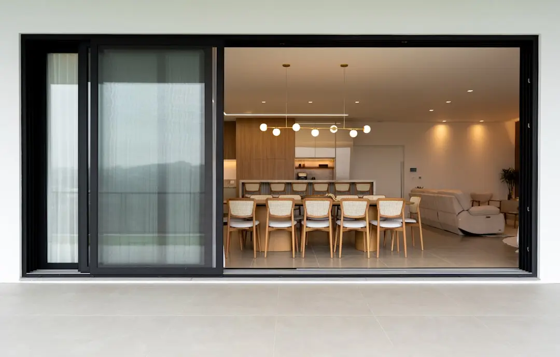
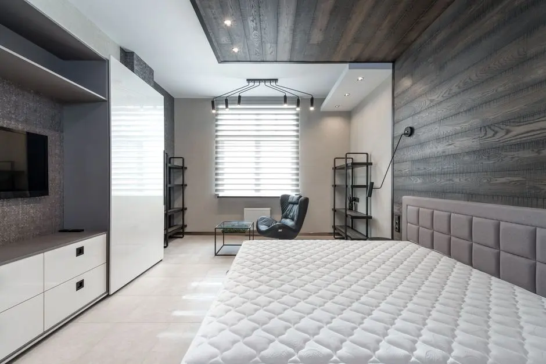
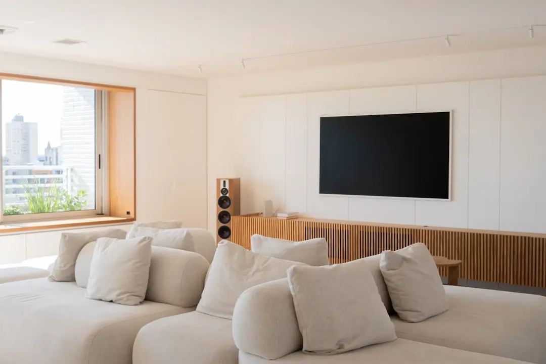
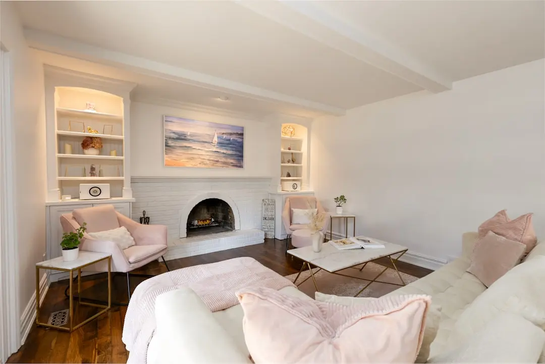
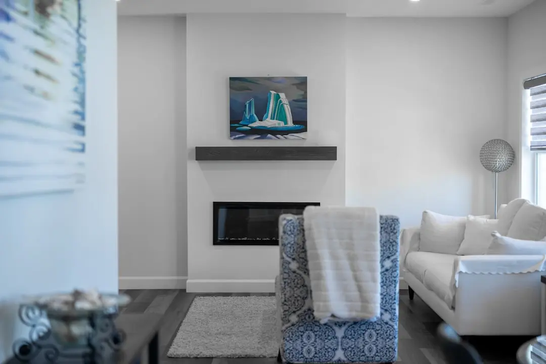
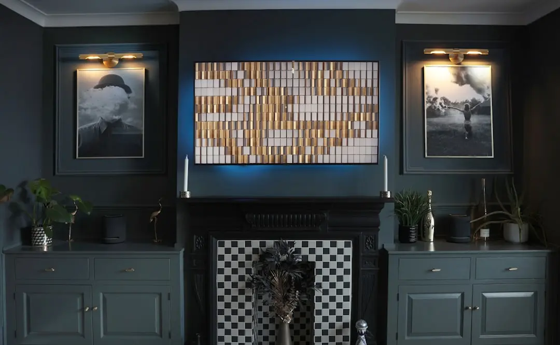
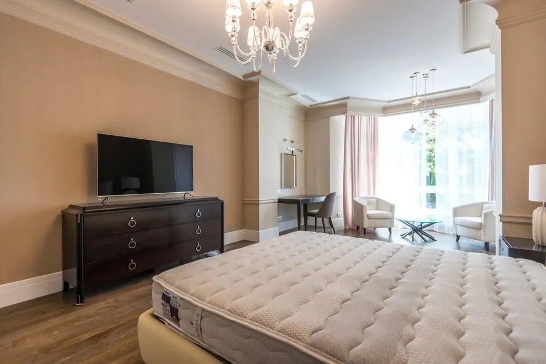
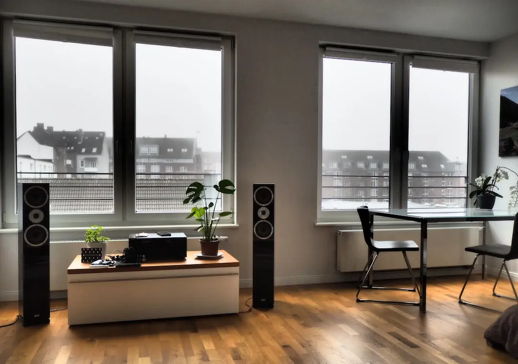
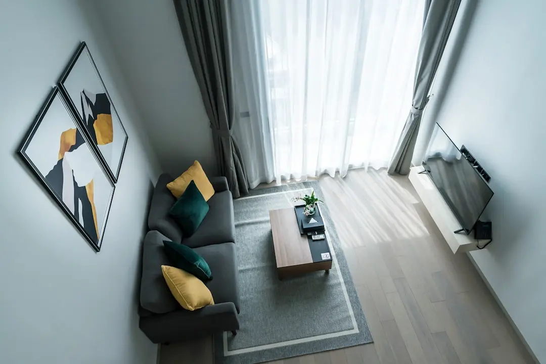
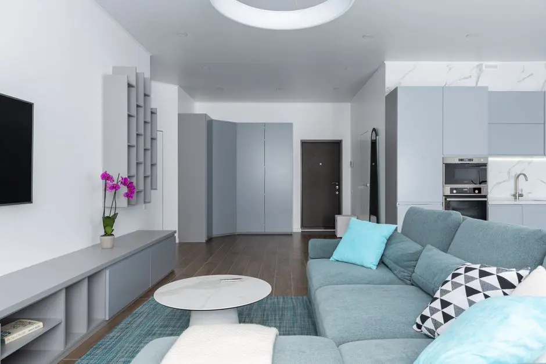
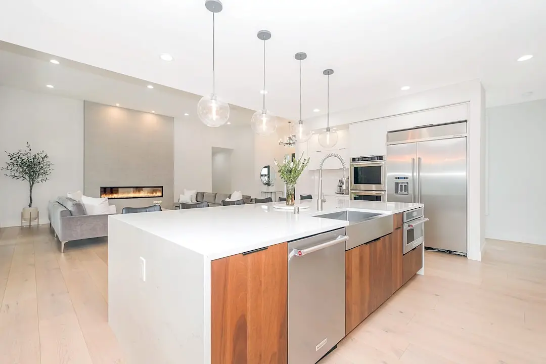
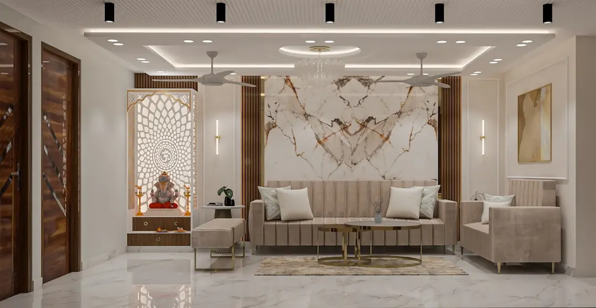
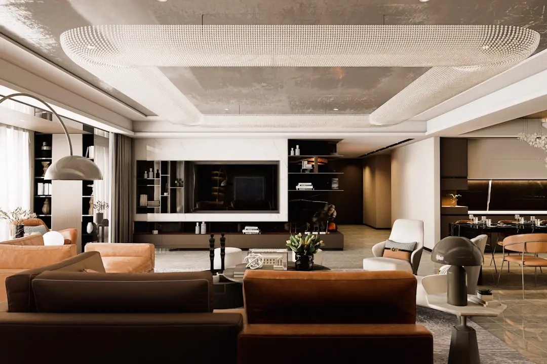
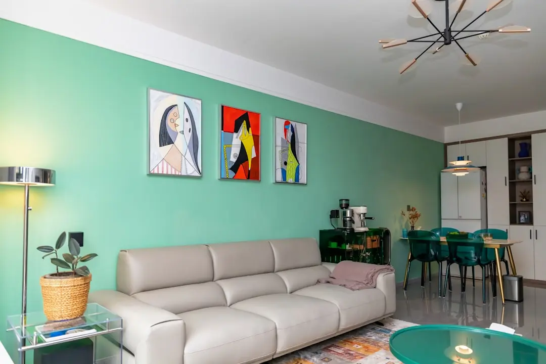
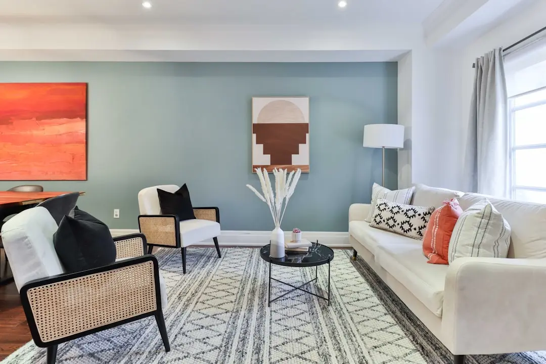
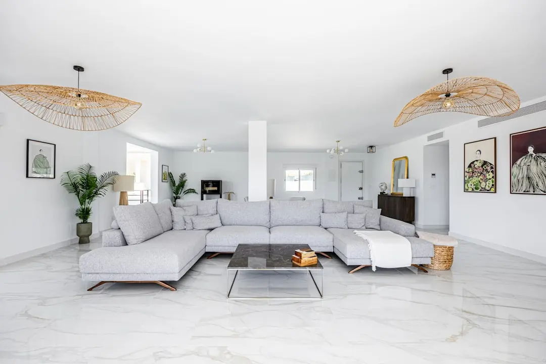
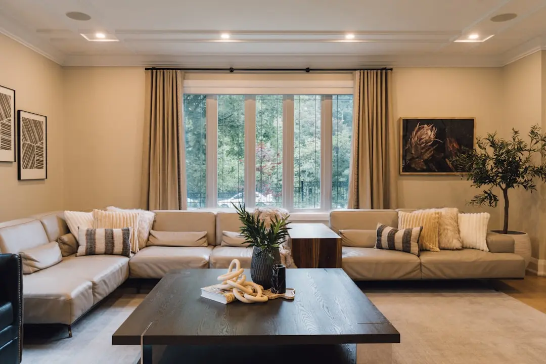
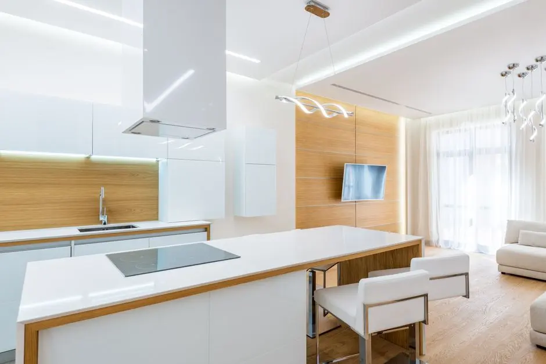
The project’s stated apartment features include full air conditioning, extended balconies, spacious rooms and island kitchens. Four residences per floor and panoramic golf-course and city-skyline views are among the design claims associated with the offering. Together, these details point to a home experience shaped around space, outlook and shared amenities.

The Noida–Greater Noida Expressway setting places the project within a corridor that links the two cities and is served by the Aqua Line. For M3M, the Noida presence sits within a wider portfolio that includes The Cullinan, The Line and Jacob & Co Residences. These are separate projects and are not identified as part of this offering.

M3M brings a portfolio spanning residential and commercial development to this pre-launch address. Those considering a home along the expressway can enquire about the planned 2 BHK and 3 BHK apartments and the project’s listed lifestyle features.
Read more
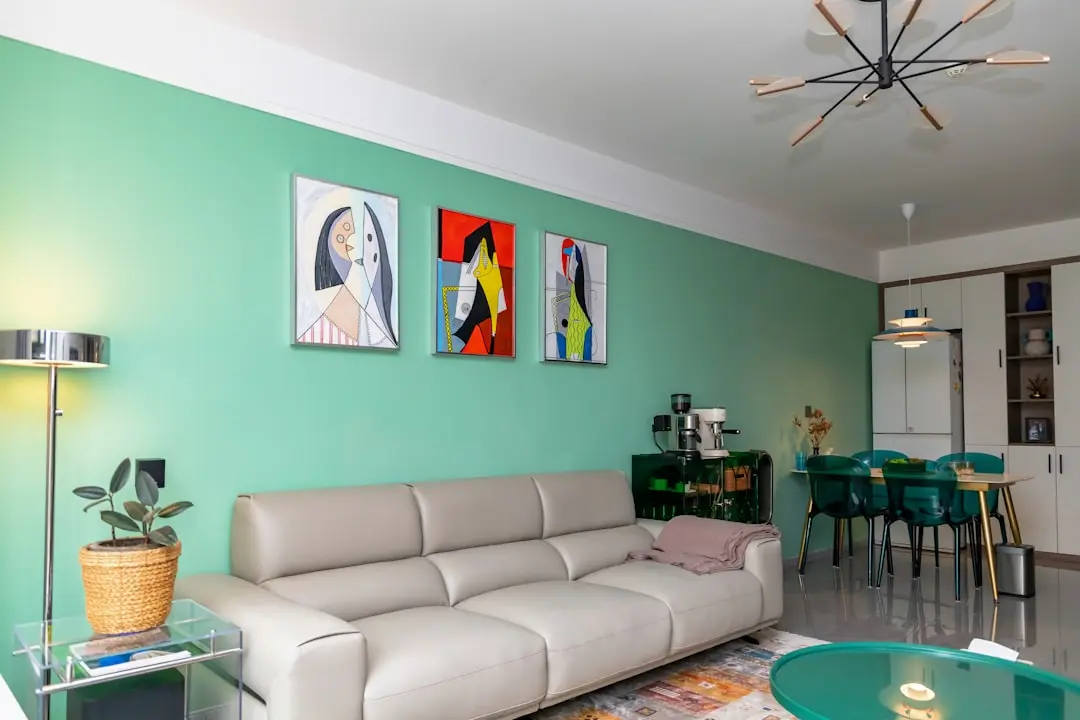
Gallery

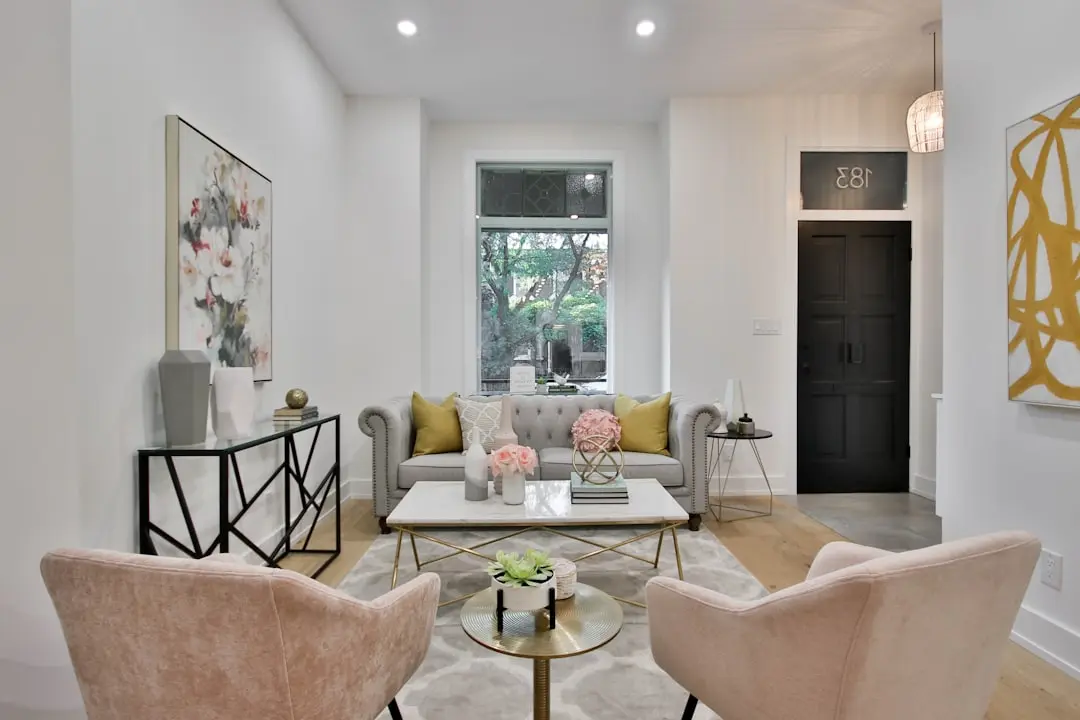
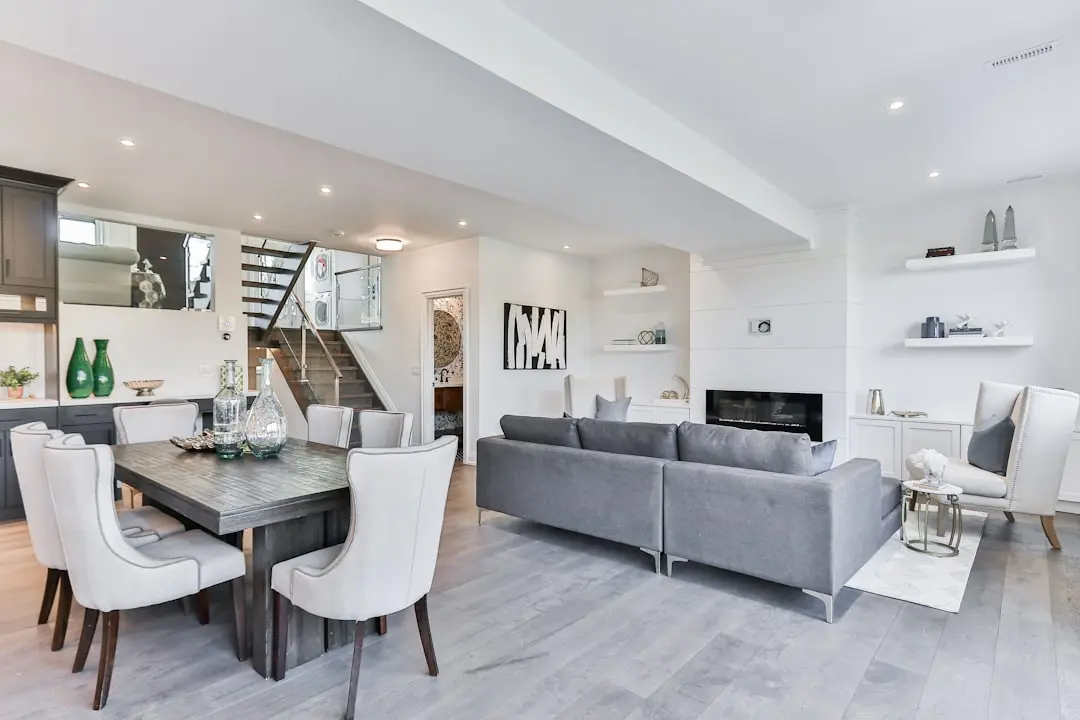
A Look Inside

Configurations & Pricing

Choose Your Space

ConfigurationSizeStarting Price
2 BHK
Planned apartment with extended balcony, island kitchen and fully air-conditioned interiors.
On request
3 BHK
Planned apartment with extended balcony, island kitchen and fully air-conditioned interiors.
On request
Lifestyle

World-Class Amenities

Recreation at M3M NOIDA GREATER NOIDA EXPRESSWAY, Noida-Greater Noida Expressway, Noida
Recreation
  • Clubhouse
  • Swimming pool with jacuzzi
  • Spa
  • Lounge area
  • Coffee shop
  • Shaded cabanas
Active at M3M NOIDA GREATER NOIDA EXPRESSWAY, Noida-Greater Noida Expressway, Noida
Active
  • Gym
  • Squash court
  • Indoor games
  • Outdoor games
Community at M3M NOIDA GREATER NOIDA EXPRESSWAY, Noida-Greater Noida Expressway, Noida
Community
  • Community centre
  • Business centre
  • Lounge area
  • Indoor games
Greens & Outdoors at M3M NOIDA GREATER NOIDA EXPRESSWAY, Noida-Greater Noida Expressway, Noida
Greens & Outdoors
  • Gardens
  • Shaded cabanas
  • Swimming pool
  • Outdoor games
Master & Floor Plans

Master & Floor Plans

Detailed master plan and unit-wise floor plans available on request.

Master plan preview
Preview only — request full plan
Location / Address

A Defining Address

Noida–Greater Noida Expressway, Noida · Noida-Greater Noida Expressway · Noida

The Noida–Greater Noida Expressway connects Noida’s southern sectors with Greater Noida and forms a key movement corridor for the wider urban region. Its broad road network serves residential neighbourhoods, educational institutions and employment districts along the route. The project is presented within this established expressway setting.

For residents, the corridor offers a direct road-based connection between Noida and Greater Noida. The Aqua Line serves the Noida–Greater Noida corridor, adding a metro option for journeys across the region. The project’s exact sector and nearest station are not identified, so its immediate access points depend on its final address.

Location map
Preview only — request full map
Connectivity

Location Advantages

Thoroughfares

  • Noida–Greater Noida Expressway — Expressway corridor
  • Noida Expressway corridor — Noida
  • Noida–Greater Noida road connection — Regional connection

Corporate

  • Advant Navis Business Park — Noida
  • Sector 125 business district — Noida
  • Sector 135 business district — Noida

Hospitality

  • Noida–Greater Noida Expressway hospitality corridor — Noida
  • Sector 18 hospitality district — Noida
  • Greater Noida hospitality district — Greater Noida

Education

  • Amity University, Noida — Noida
  • Noida–Greater Noida Expressway education corridor — Noida
  • Greater Noida education district — Greater Noida

Healthcare

  • Jaypee Hospital — Noida
  • Noida–Greater Noida Expressway healthcare corridor — Noida
  • Greater Noida healthcare district — Greater Noida

Schedule a Site Visit

See the property in person. Our sales team will get in touch to coordinate a visit at your convenience.

Beyond the Project

Infrastructure & Growth

Noida–Greater Noida Expressway

The expressway is the defining road link for the project’s stated corridor, connecting Noida with Greater Noida and supporting movement between residential, educational and employment areas.

Aqua Line metro corridor

The Aqua Line serves the Noida–Greater Noida corridor and provides a metro connection across the region. Its nearest station and project-specific access route depend on the final project address.

Noida’s expressway-side employment districts

Business areas along Noida’s expressway corridor contribute to the region’s daily movement and employment landscape, placing homes in a wider context of workplaces and urban services.

Noida–Greater Noida regional road network

The wider road network links neighbourhoods across Noida and Greater Noida. From this corridor, residents can access regional destinations by road, with journey routes shaped by the project’s eventual site address.

Noida’s metro and road connections

The city’s combination of metro service and major roads supports travel across its urban districts. The Aqua Line’s presence in the broader corridor complements the expressway-led setting.

Build Quality

Specifications

Apartment planning

  • Four residences per floor
  • Spacious rooms

Interior features

  • Fully air-conditioned apartments
  • Island kitchens

Balconies and outlook

  • Extended balconies
  • Panoramic golf-course and city-skyline views

Recreation facilities

  • Swimming pool with jacuzzi
  • Squash court

Club and community

  • Clubhouse
  • Community centre

Work and leisure

  • Business centre
  • Lounge area
Why Invest

Compelling Reasons

1

An address on the expressway corridor

The project is positioned on the Noida–Greater Noida Expressway, a major road corridor linking the two cities. Its setting places the offering within a regional network of residential areas, workplaces and education destinations.

2

A choice of two apartment configurations

The planned home mix includes 2 BHK and 3 BHK apartments, giving prospective residents two announced configuration options. Both are described with extended balconies, island kitchens and fully air-conditioned interiors.

3

A broad set of shared leisure features

Listed amenities span a clubhouse, swimming pool with jacuzzi, spa, squash court, gym, games, gardens and shaded cabanas. The offering combines active recreation with spaces for relaxation and social use.

4

Design details focused on space and outlook

The project’s stated features include spacious rooms, extended balconies and four residences per floor. Panoramic golf-course and city-skyline views are also presented as part of its design proposition.

5

A metro-served regional corridor

The Aqua Line serves the Noida–Greater Noida corridor, adding a public-transport connection to the area’s expressway setting. The project’s exact station access will depend on its final site location.

6

M3M’s broader development portfolio

Founded in 2010, M3M reports 43 completed projects covering 20 million square feet and 23 projects covering 40 million square feet under construction. Its named projects include M3M Golfestate, M3M IFC and Trump Towers Gurugram.

About the Developer

M3M India

Founded in 2010 by Chairman Basant Bansal and promoters Roop Bansal and Pankaj Bansal, M3M India has grown from a single land acquisition in Sector 66, Gurugram, into one of North India's largest real estate developers by sales volume. In roughly fifteen years the group has assembled a portfolio of 66 projects, delivered 43 of them encompassing 20 million square feet of completed space, and has another 23 projects covering 40 million square feet under active construction. A land bank of 3,000 acres and a customer base that exceeds 20,000 buyers underpin the scale at which M3M currently operates across Gurugram, Noida, Panipat, Manesar, and Chandigarh.

M3M positions every project — residential, commercial, or mixed-use — around three stated principles: Trust, Transparency, and Timely Delivery. That operating discipline is backed by a vertically integrated business model that manages each stage from land acquisition through project development, marketing, possession handover, and after-sales facility management. The integration keeps cost structures lean, construction timelines predictable, and quality control internal rather than delegated. It also explains why the company was able to repay Rs 2,473 crore of debt between April 2023 and August 2024, reducing total outstanding debt to Rs 1,302 crore — a financial posture that gives buyers and institutional investors confidence in its ongoing commitments.

The M3M portfolio spans luxury residences, ultra-luxury sky addresses, high-street retail, Grade A commercial offices, integrated townships, and plotted developments. Signature projects include M3M Golf Estate — a 56-acre residential complex that has won multiple architecture and luxury-living awards — M3M IFC, Trump Towers Gurugram, M3M The Cullinan in Noida Sector 94, and M3M 65th Avenue on Golf Course Extension Road. In Panipat, Haryana, the company delivered Phase I of M3M City of Dreams, a 350-acre plotted development representing an investment of Rs 2,700 crore — among the largest single plotted-development deals in recent Indian real estate history. New launches in 2025 and 2026 include M3M St. Andrews and M3M Jacob & Co. Residences, extending the brand into branded-residence territory.

M3M's ownership philosophy treats scale not as an end but as the precondition for consistent quality. The Bansal family leadership has deliberately chosen the luxury and ultra-luxury bands — where architecture, material specification, and location do the work that marketing cannot — over volume-driven mass housing. Each project is designed to function as a self-contained urban district: residences sit alongside curated retail, fitness infrastructure, landscaped open space, and co-working facilities. That integration reduces daily friction for residents and, over time, supports the capital appreciation that both end-users and investors seek when they choose an M3M address.

Rate this project

Write a review

Visited or booked here? Share your honest experience. Reviews are checked before they appear.

☆☆☆☆☆

Frequently Asked Questions

What apartment configurations are planned at M3M Noida Greater Noida Expressway?+
The project is presented with 2 BHK and 3 BHK apartments. Apartment sizes and prices are on request.
Is M3M Noida Greater Noida Expressway RERA registered?+
The project is at the Pre-Launch stage. Its project-specific RERA registration number is not included in the current project details.
When is possession expected at M3M Noida Greater Noida Expressway?+
The project is at the Pre-Launch stage. A possession date has not been provided.
Where is M3M Noida Greater Noida Expressway located in Noida?+
The project is positioned on the Noida–Greater Noida Expressway corridor in Noida. Its sector and exact access point have not been provided.
What amenities are planned at M3M Noida Greater Noida Expressway?+
Listed features include a clubhouse, swimming pool with jacuzzi, squash court, business centre, spa, gym, gardens and indoor and outdoor games.
How can I enquire about pricing for M3M Noida Greater Noida Expressway?+
Pricing is on request for both 2 BHK and 3 BHK apartments. Contact the channel-partner team for current enquiry details.

Get in Touch

Pricing, plans, brochure, and a personal walkthrough — talk to our sales team.
Featured Projects

Projects Portfolio

M3M 114 MARKET

M3M 114 MARKET

📍 Sector 114, Gurgaon

Price on Request

Explore →
M3M 57TH SUITES

M3M 57TH SUITES

📍 Sector 57, Gurgaon

Price on Request

Explore →
M3M 65TH AVENUE

M3M 65TH AVENUE

📍 Sector 65, Gurgaon

Price on Request

Explore →
M3M 84MARKET

M3M 84MARKET

📍 Sector 84, Gurgaon

Price on Request

Explore →
×
Express Your Interest