M3M River Walk: A Mixed-Use Commercial Address on Sector 94, Noida
Studios, Offices, High-Street Retail, Serviced Lofts (1 & 2 Bedroom) · Price on Request
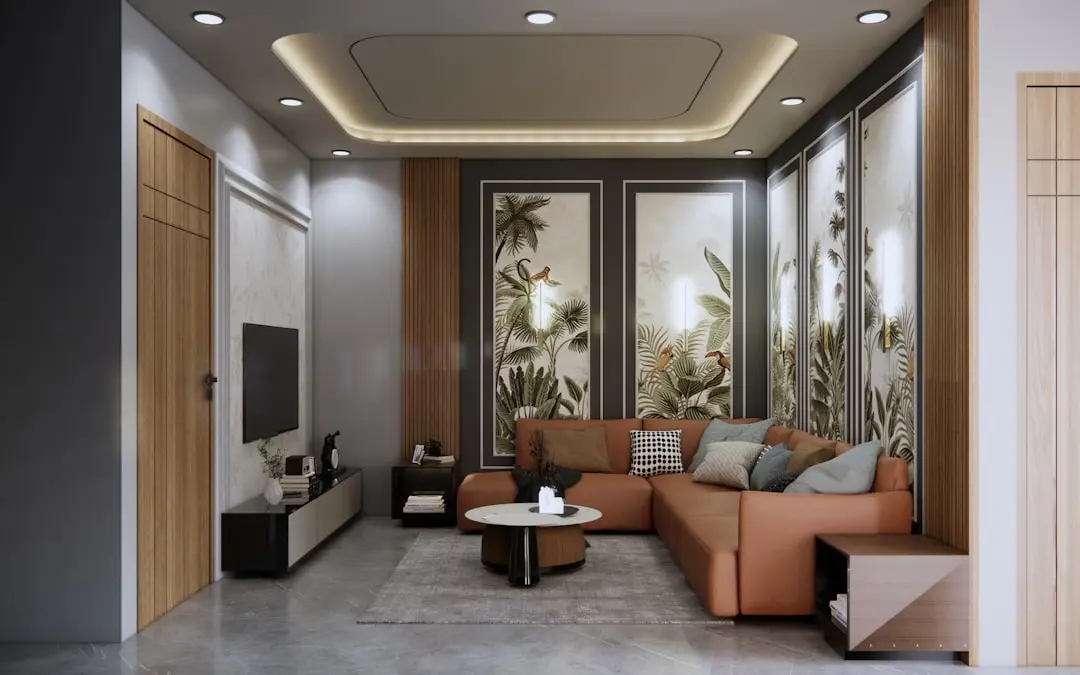
M3M River Walk is a mixed-use commercial development coming up in Sector 94 on the Noida-Greater Noida Expressway, built around office space, high-street retail, and studio formats under a single roof. The project is designed as a central point for corporate and retail occupiers, bringing together the everyday functions of a business address with the footfall-driven logic of a retail high street. It is one part of a Sector 94 portfolio in which M3M has also placed its residential tower, M3M The Cullinan, giving the address a live-work character rather than a single-use one.
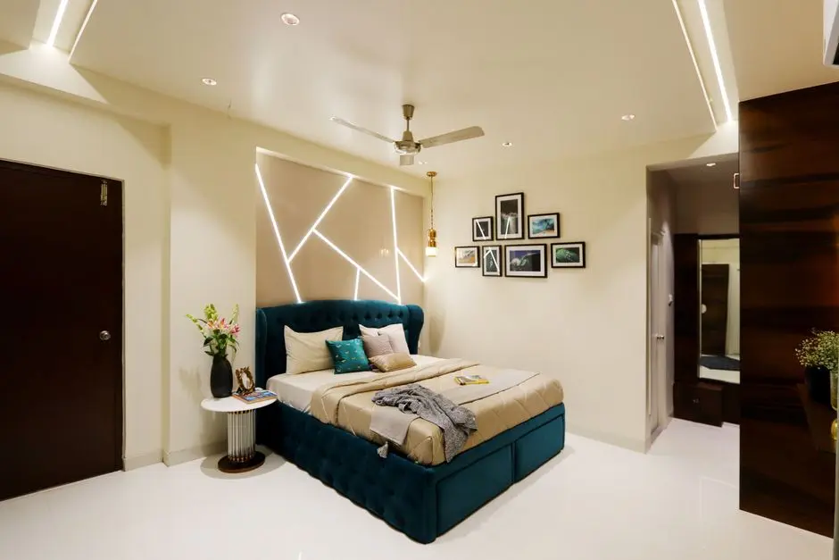
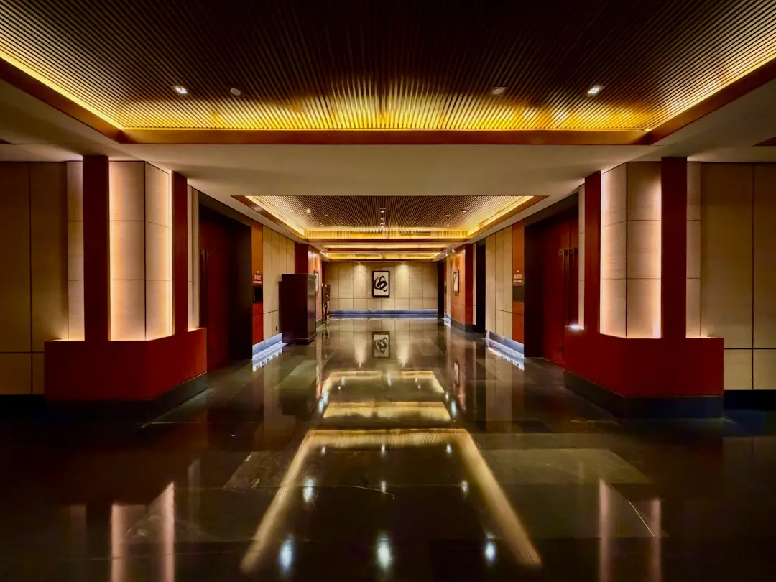
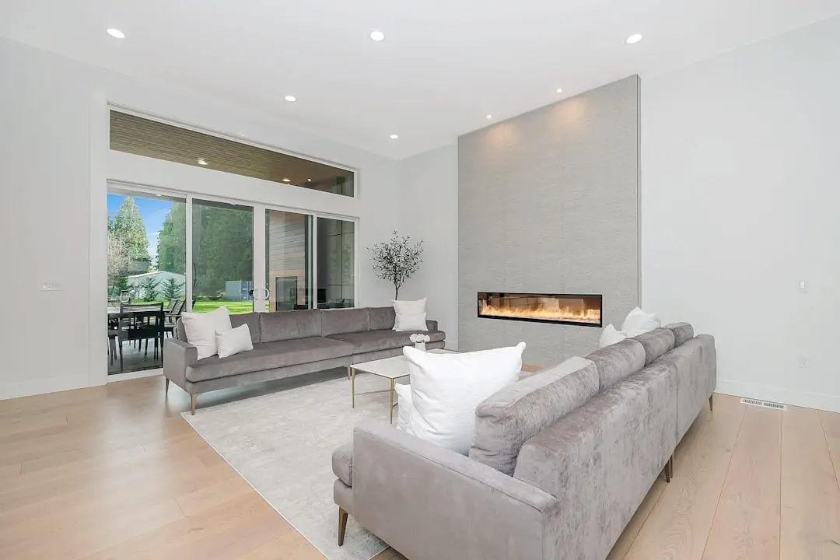
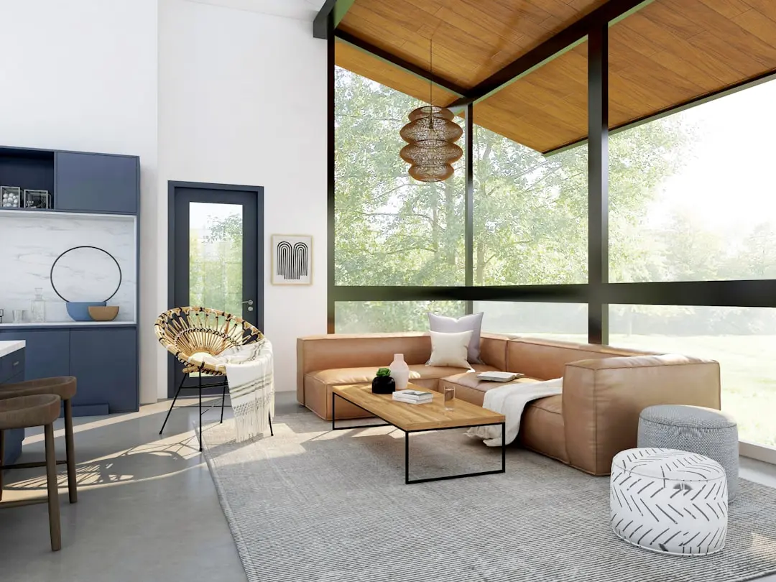
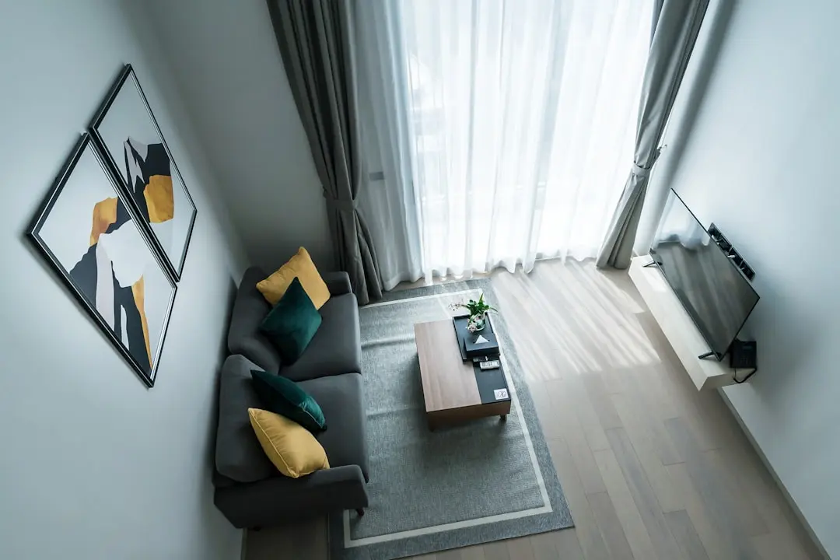
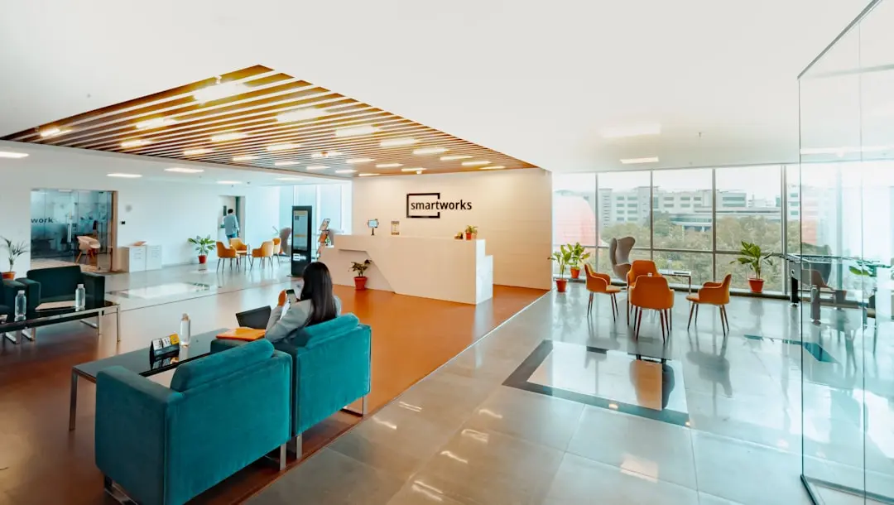
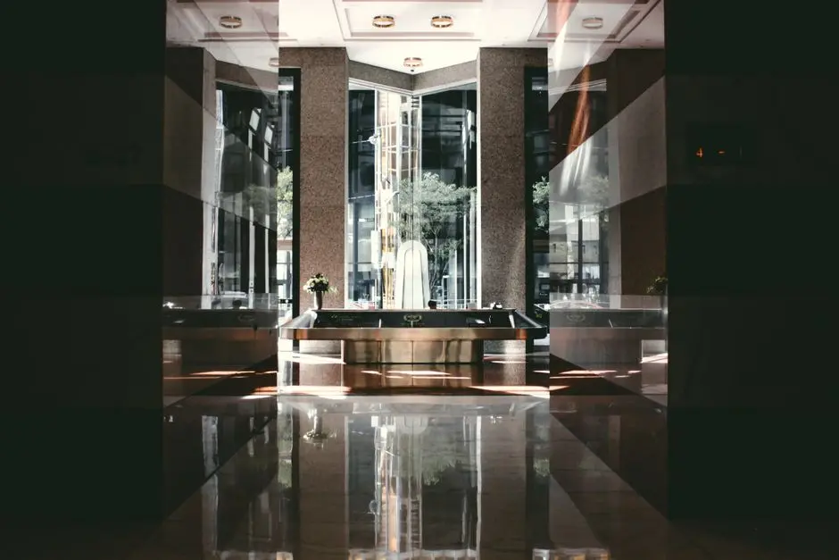
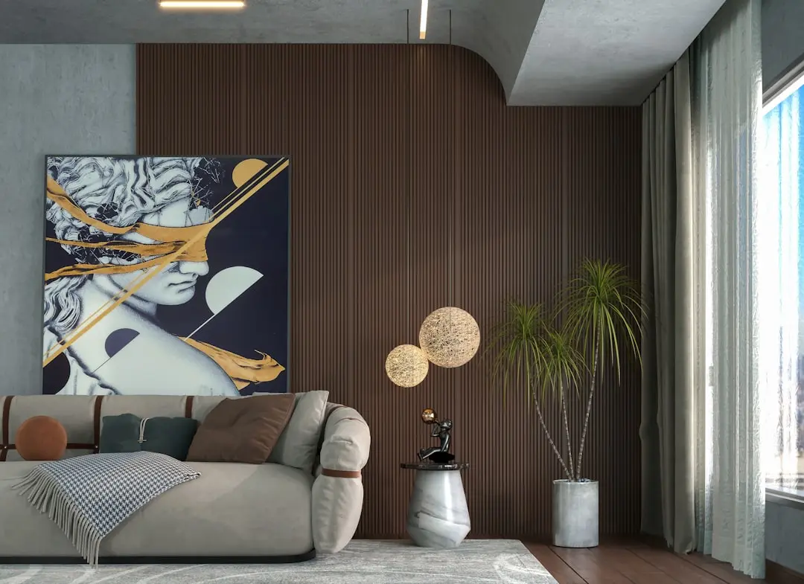
The development is planned around movement and arrival. A triple-height lobby forms the entry statement, backed by four passenger elevators and one service elevator to manage vertical traffic across the towers, while separate, dedicated parking and drop-off zones are intended to keep visitor and owner circulation apart during peak hours. For occupiers who want to live where they work, the project also introduces serviced lofts positioned as the first double-height units of their kind in the region, with a floor-to-ceiling height of 5.7 metres customizable into one and two-bedroom loft layouts.
The design brief leans on glass frontage and an open facade meant to hold visibility from the expressway, a straightforward response to a location where thousands of vehicles pass daily. Inside, the plan separates studio spaces, office floors, and retail units so that each format can operate on its own rhythm without crowding the others, while still sharing the same lobby, elevator core, and street frontage.
M3M's broader footprint gives this address context. Founded in 2010 by Basant Bansal along with promoters Roop Bansal and Pankaj Bansal, the group built its first three decades of scale around Gurugram's Golf Course Extension Road before extending into Noida with large-format mixed-use launches in Sector 94 and Sector 72. That expansion into Uttar Pradesh, backed by a stated multi-thousand-crore investment commitment, places River Walk within a developer that has moved from a single land parcel in Sector 66, Gurugram to a multi-city commercial and residential portfolio.
For businesses and investors evaluating Sector 94, M3M River Walk offers a chance to hold space on an expressway address with metro access at the doorstep, inside a development shaped by a developer now active across residential, retail, and office formats in the National Capital Region.

| Configuration | Size | Starting Price |
|---|---|---|
| Studio Spaces Compact studio formats suited to boutique retail and service-led businesses | On request | |
| Office Spaces Premium office units planned for corporate and institutional occupiers | On request | |
| High-Street Retail Ground-level retail stores fronting a triple-height lobby and high street | On request | |
| Serviced Lofts (1 & 2 Bedroom) Double-height serviced lofts with 5.7 metre floor-to-ceiling height | On request |




Detailed master plan and unit-wise floor plans available on request.
Noida-Greater Noida Expressway, Noida, Uttar Pradesh 201301 · Sector 94 · Noida
Sector 94 sits at the gateway of Noida on the Noida-Greater Noida Expressway, a stretch that has grown from a purely residential pocket into one of the city's more active mixed-use corridors. The locality is anchored by the Okhla Bird Sanctuary metro station on the Magenta Line, a stop that Delhi Metro places within the sector itself and which links the area directly to South and West Delhi as well as onward to Janakpuri West. Around it, the expressway carries steady traffic between Noida, Greater Noida, and the Delhi border, while the Yamuna riverfront and Okhla Bird Sanctuary give the immediate surroundings an unusual amount of green cover for a commercial belt.
M3M River Walk takes its place in this corridor as a mixed-use address built around office space, high-street retail, and studio and serviced-loft formats. The same micro-market already carries M3M's own residential tower, M3M The Cullinan, and the broader Sector 94 skyline includes established names such as Supertech Supernova, positioning the sector as a recognised destination for both commerce and upscale living. For occupiers and retailers, the value of the address lies in this combination of expressway visibility, metro access, and a catchment of residential towers rising around it.
See the property in person. Our sales team will get in touch to coordinate a visit at your convenience.
Phase I of Noida International Airport was inaugurated in March 2026, moving the region's biggest connectivity project from planning to operation and improving long-range accessibility for the wider Noida-Greater Noida corridor.
The Noida Authority has begun construction of a skywalk to connect Noida and Delhi Metro corridors, aimed at easing interchange between metro lines serving the expressway belt.
The Noida Authority has sanctioned a Rs 500 crore project for a new 29 km, four-lane expressway along the Yamuna-Hindon riverbed to ease gridlock on the Noida-Greater Noida Expressway, which currently handles over 10 lakh vehicles daily.
The Noida Authority is undertaking a project to widen the Yamuna Pushta road into a 10-lane highway, improving connectivity between Delhi, Noida, Greater Noida, and Noida International Airport.
The Aqua Line, spanning 29.7 km from Sector 51 to Depot Station in Greater Noida, has seen daily ridership rise from 18,000 in 2019 to 55,000 by 2024, reflecting growing transit demand along the expressway belt that includes Sector 94.
The development sits directly on the Noida-Greater Noida Expressway corridor, a location that carries constant vehicular and commercial traffic between Noida, Greater Noida, and the Delhi border, giving occupiers steady visibility and footfall potential.
Office floors, high-street retail, studio spaces, and serviced lofts sit within one complex, allowing a single address to serve businesses, retailers, and residents who want to live close to where they work.
The project introduces double-height serviced lofts with a 5.7 metre floor-to-ceiling height, customizable into one and two-bedroom configurations, a format positioned as the first of its kind in the region.
A triple-height lobby anchors the entrance, supported by a 4+1 elevator system designed to move visitor and tenant traffic efficiently across the towers during business hours.
Dedicated, separate parking and drop-off zones are built into the master plan to keep owner and visitor movement apart, reducing congestion at the main entry and exit points.
M3M has built its portfolio since 2010 from a single Gurugram land parcel into a multi-city presence across Gurugram, Noida, Panipat, and Chandigarh, with River Walk forming part of its expansion into Uttar Pradesh.
Visited or booked here? Share your honest experience. Reviews are checked before they appear.
Pricing, plans, brochure, and a personal walkthrough — talk to our sales team.