M3M SKY VILLAS, Sector 36, Panipat

M3M SKY VILLAS

M3M Sky Villas, Sector 36, Panipat

2, 3 & 4 BHK · Price on Request

SPECIAL OFFER
Book now to get special offers !
Available for next few days only !
The Address & The Vision

An Address Worth Owning

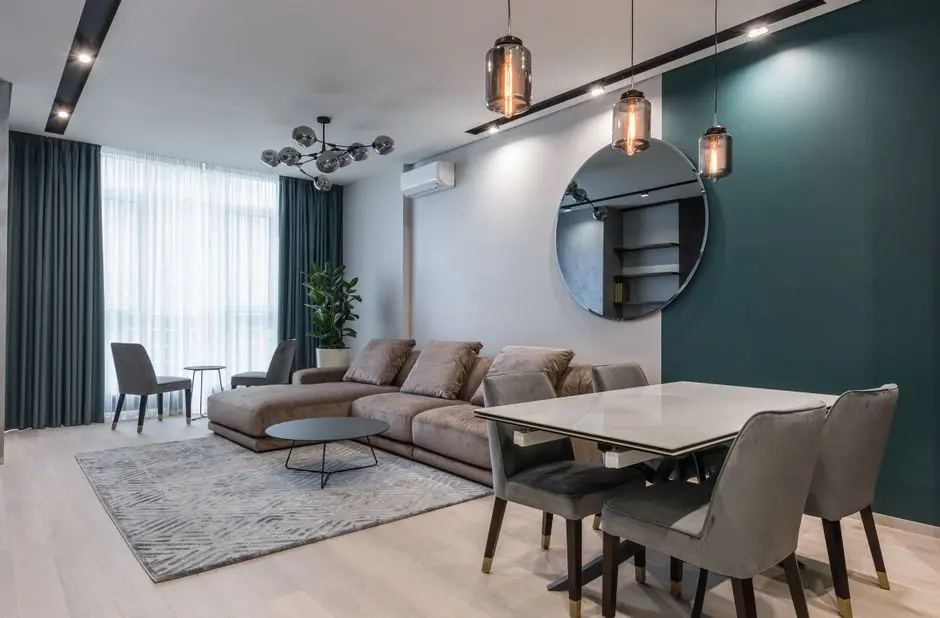
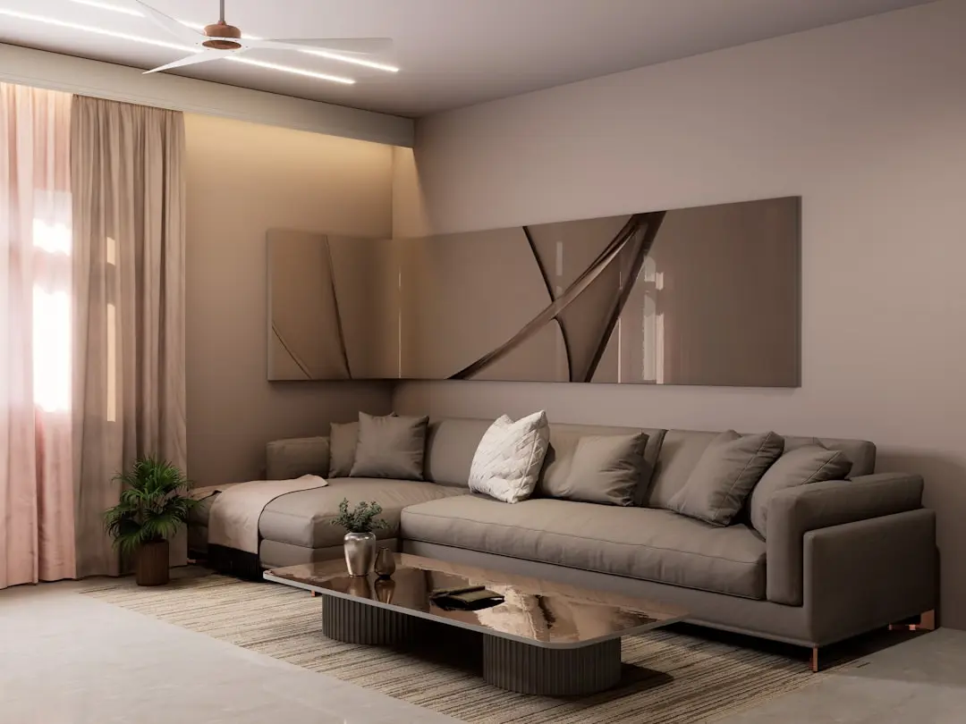
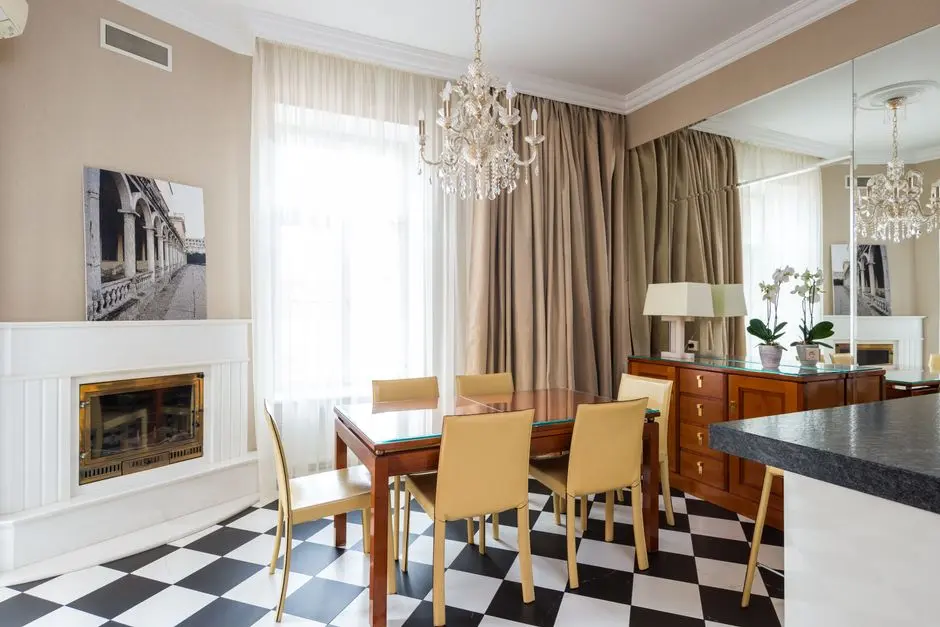
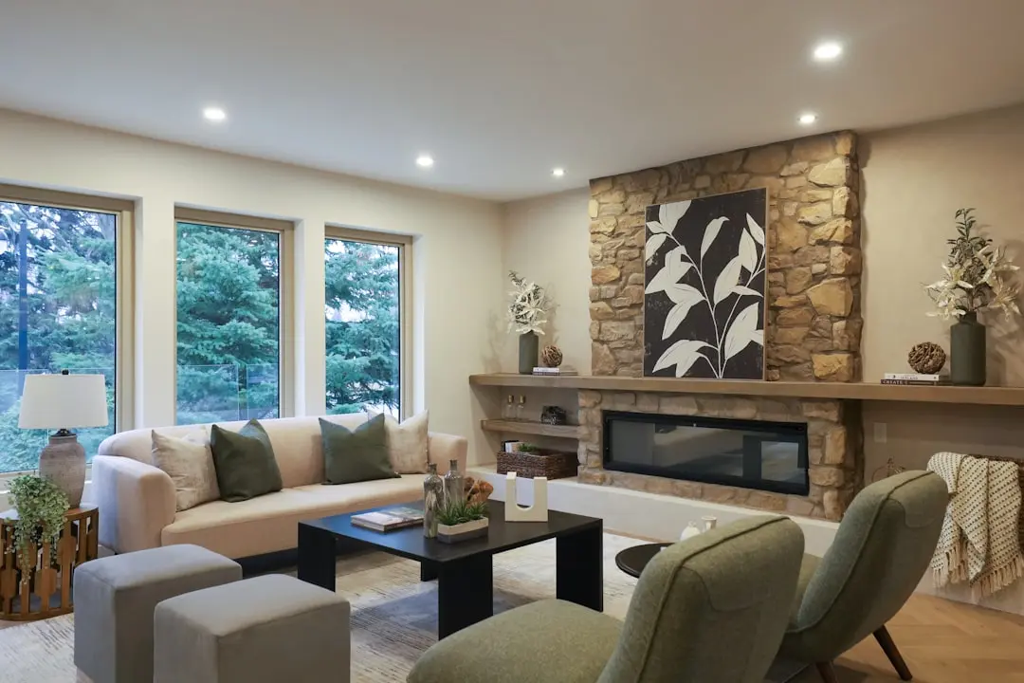
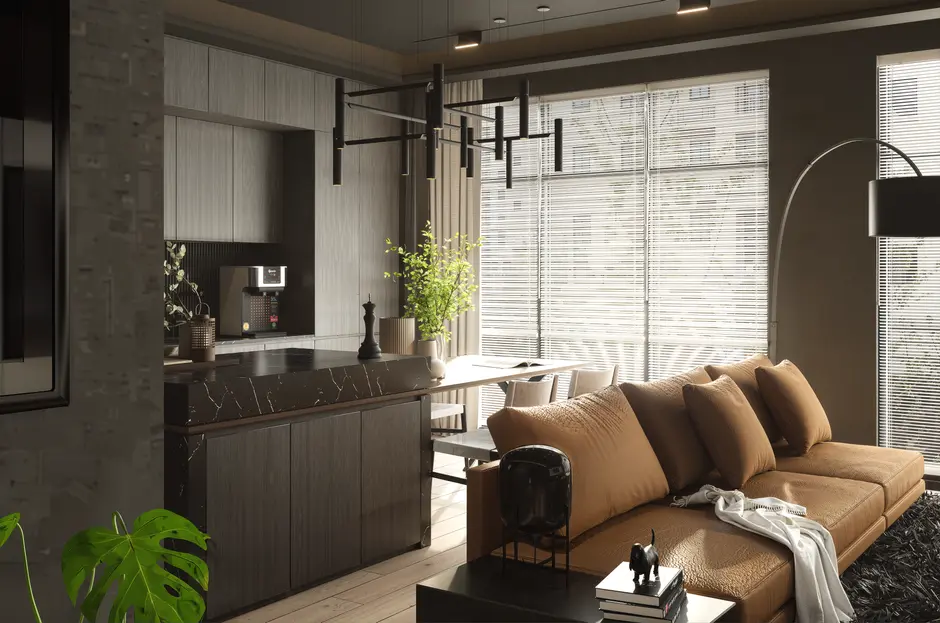
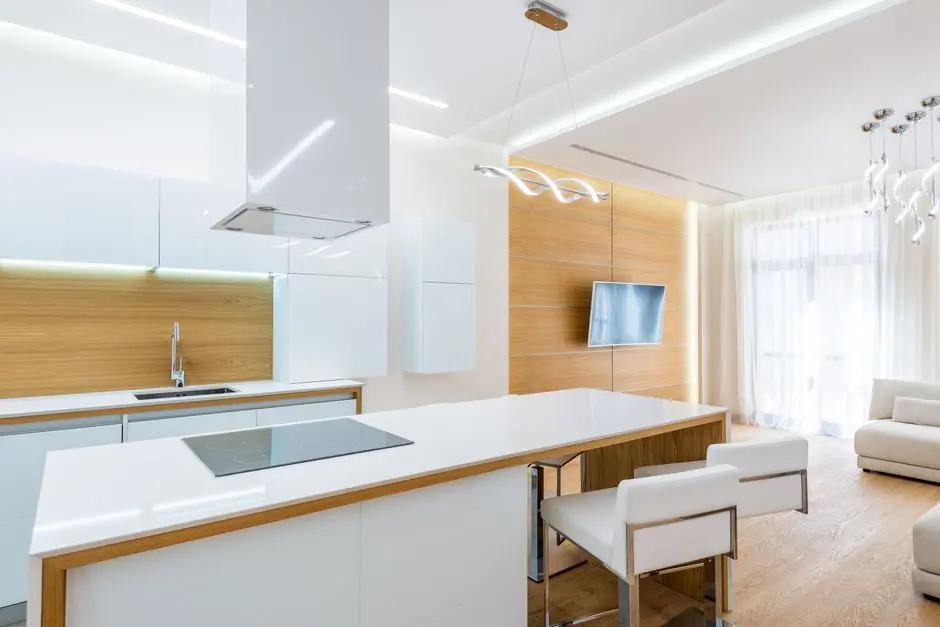
M3M Sky Villas brings a rooftop-oriented, duplex villa format to Panipat, developed by M3M India as part of its M3M City of Dreams township in Sector 36. The residences are conceived as 2, 3, and 4 BHK duplex penthouses set atop the development's towers, each designed to open onto private terrace space above the city skyline.

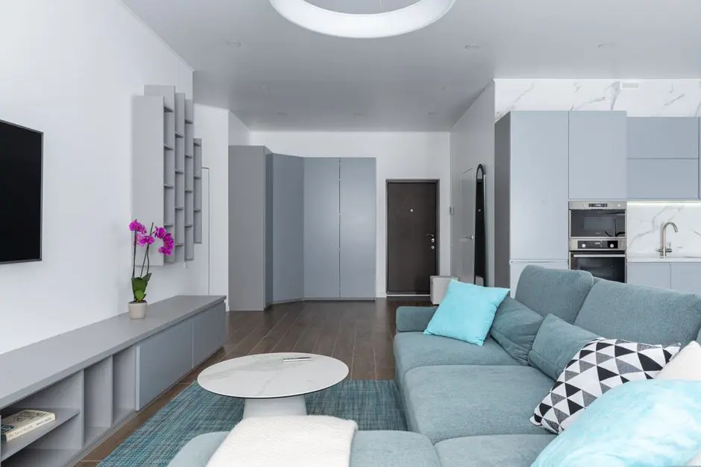
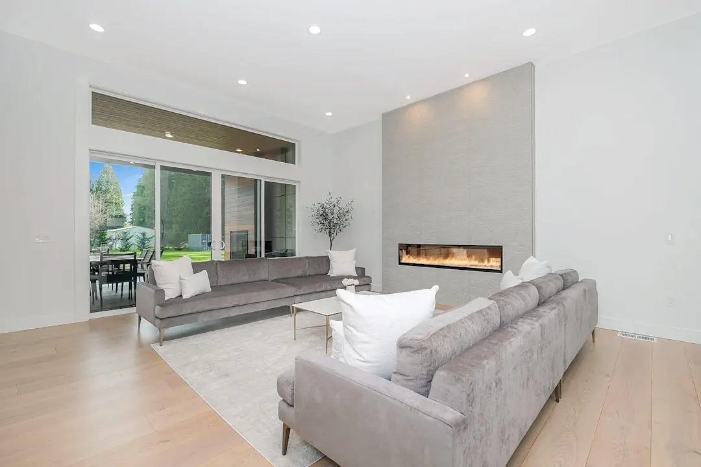
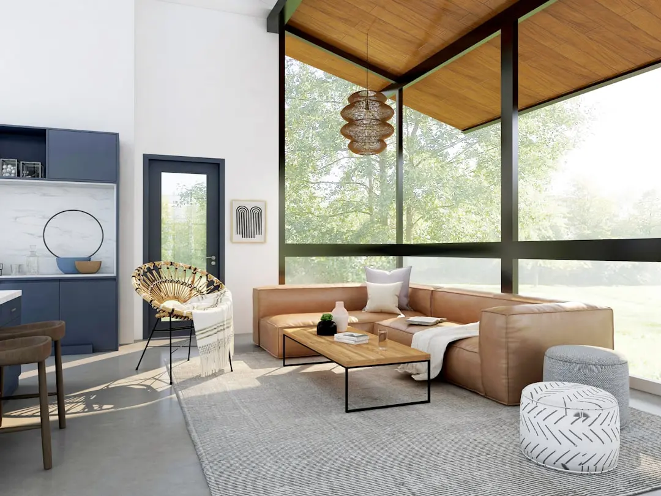
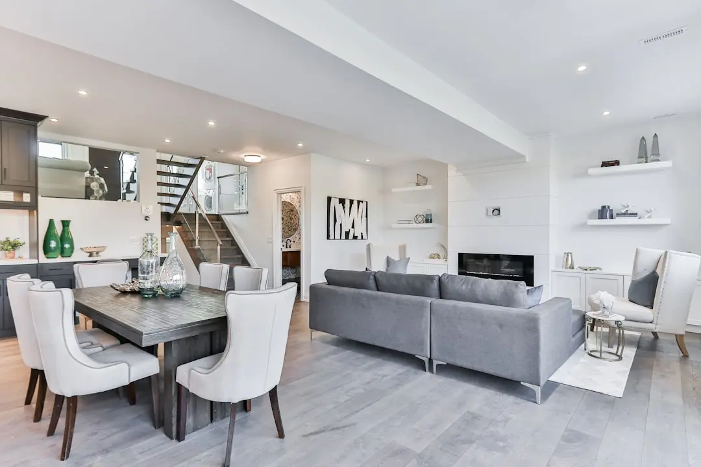
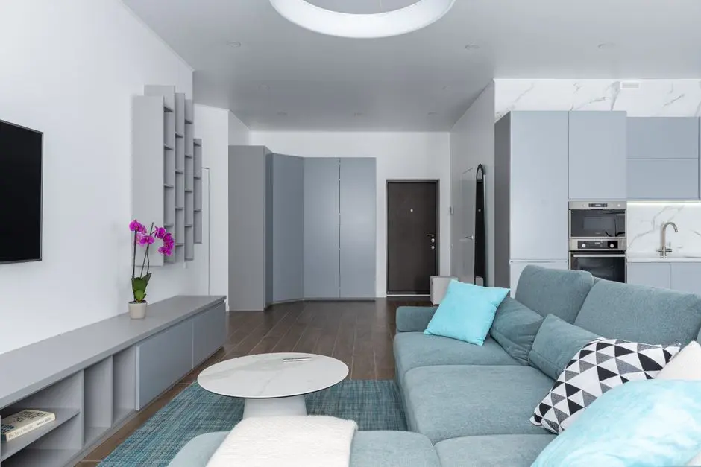
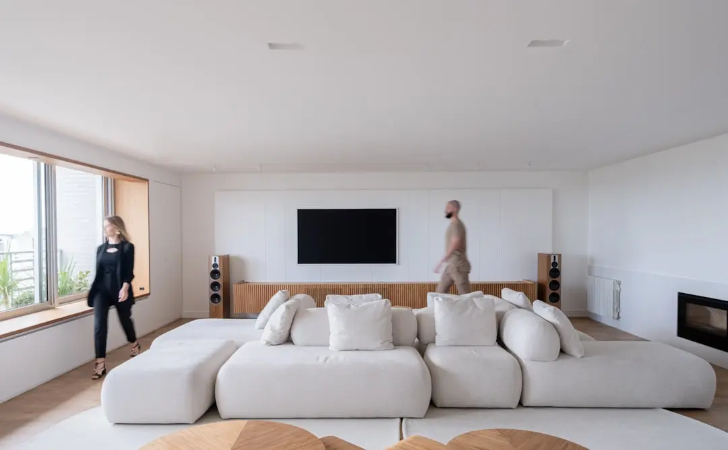
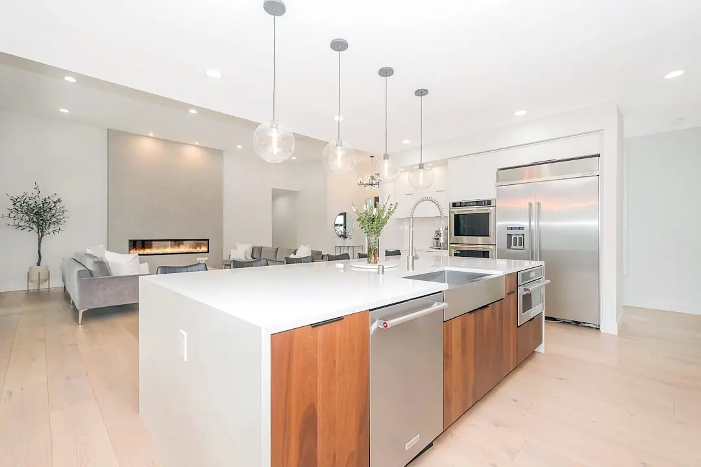
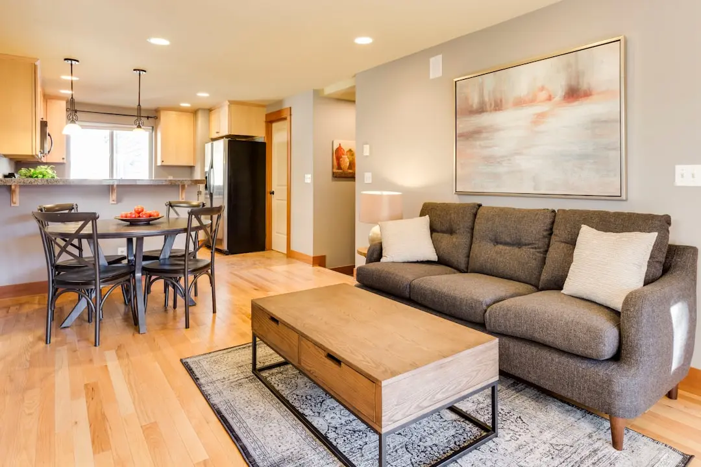
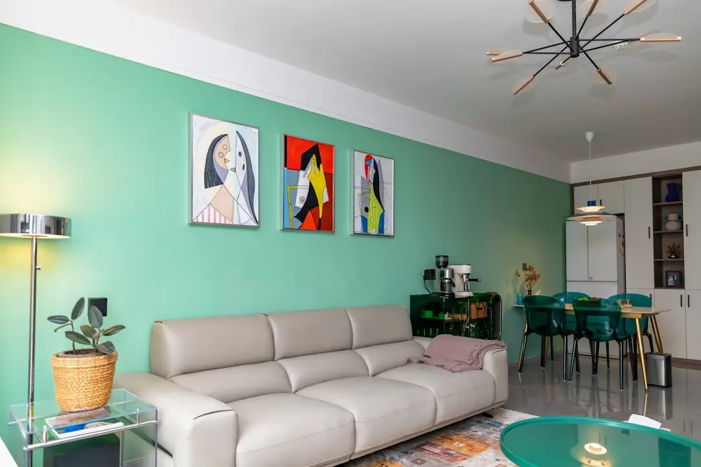

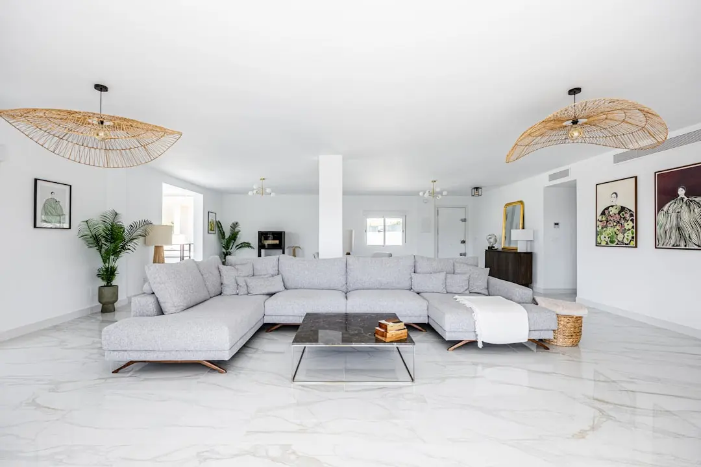
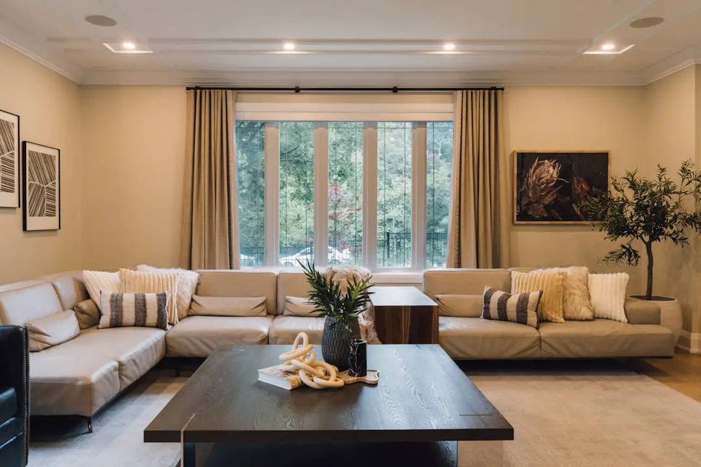
The living experience is built around the rooftop itself, with a terrace swimming pool and open-air deck offering views over Panipat rather than confining residents to conventional apartment interiors. Layouts are planned for open-plan living, with bedrooms and social spaces arranged to make use of natural light and cross-ventilation across the upper floors.

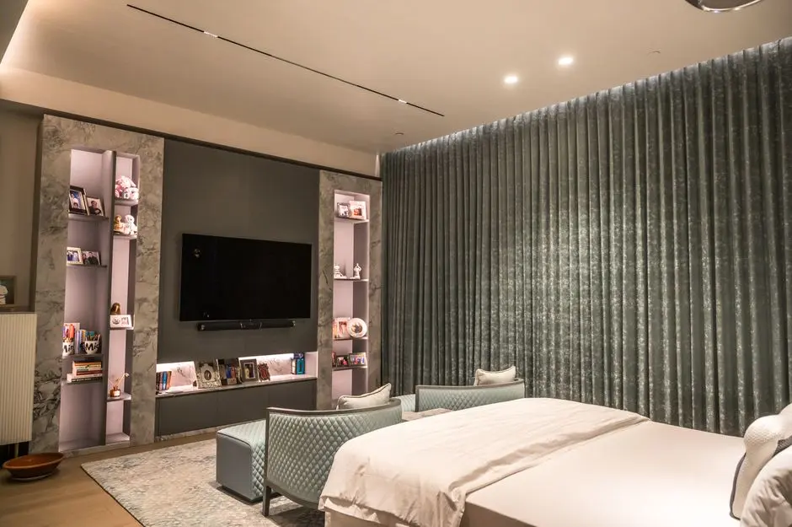
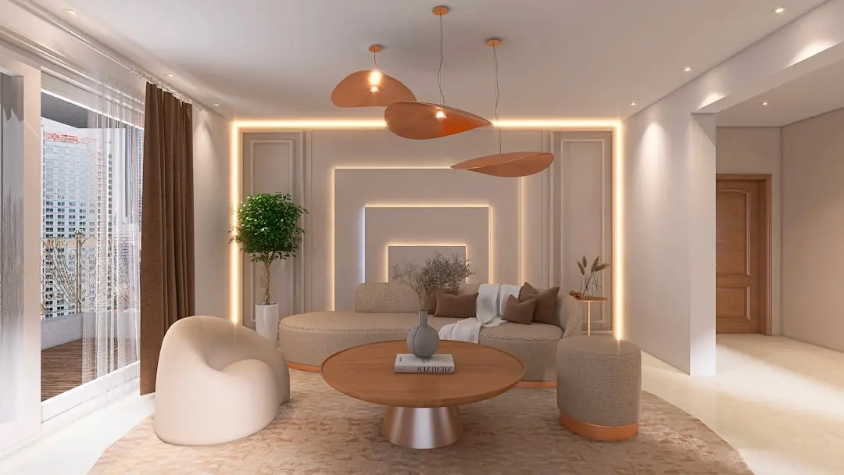
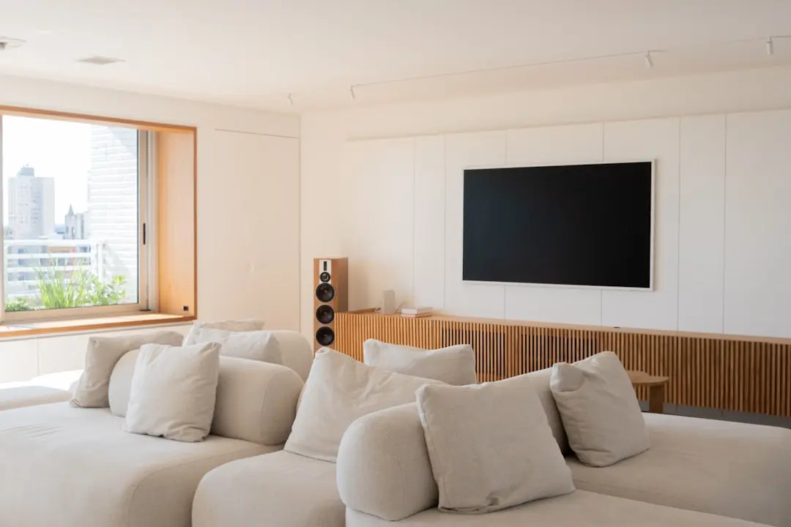
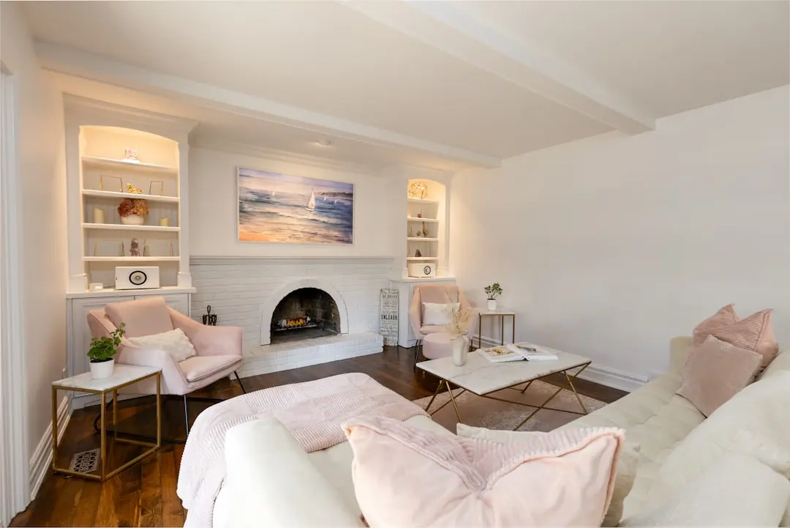
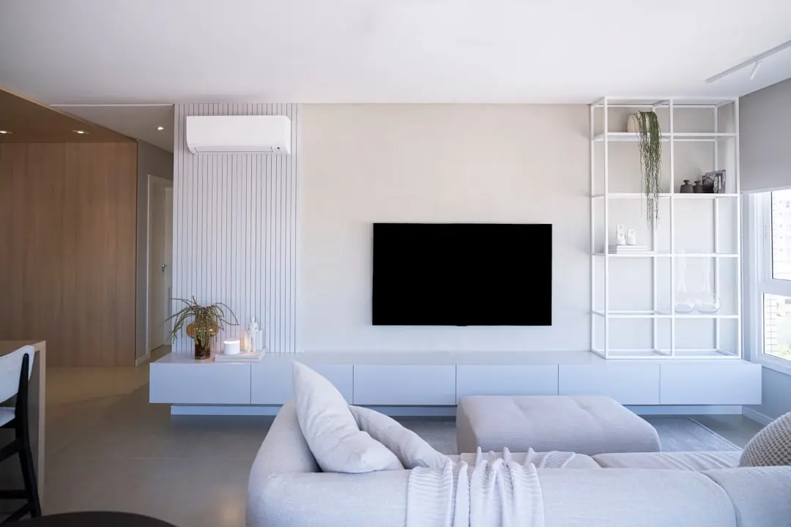
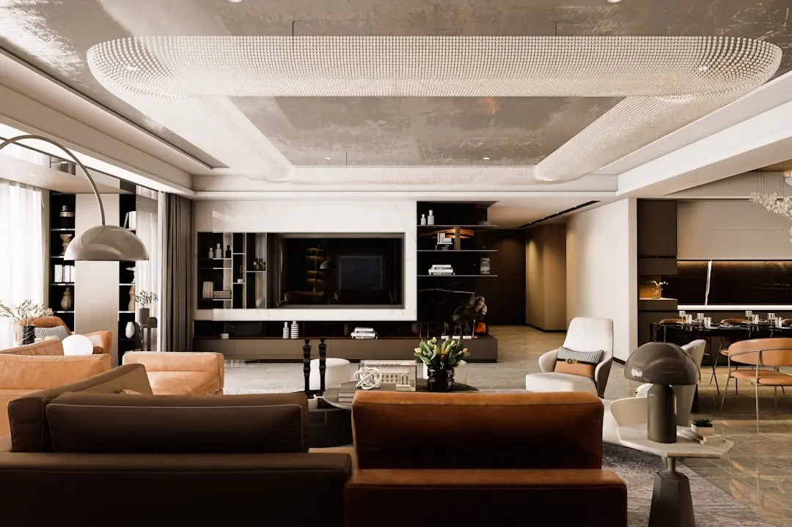
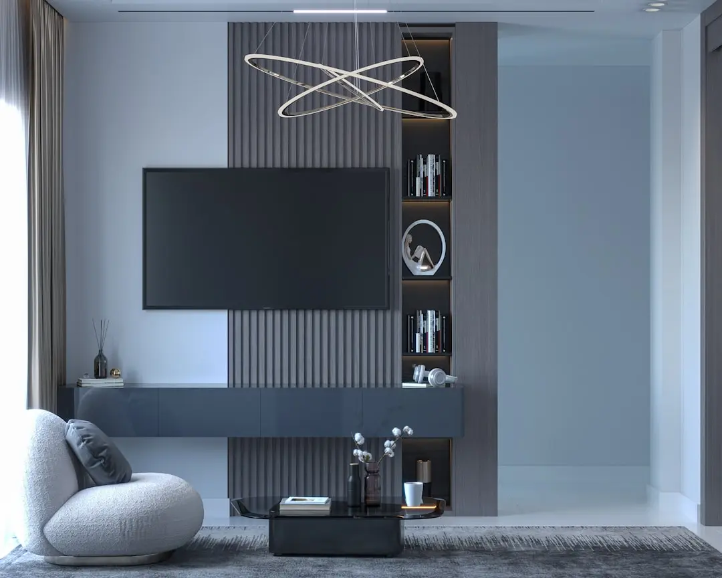
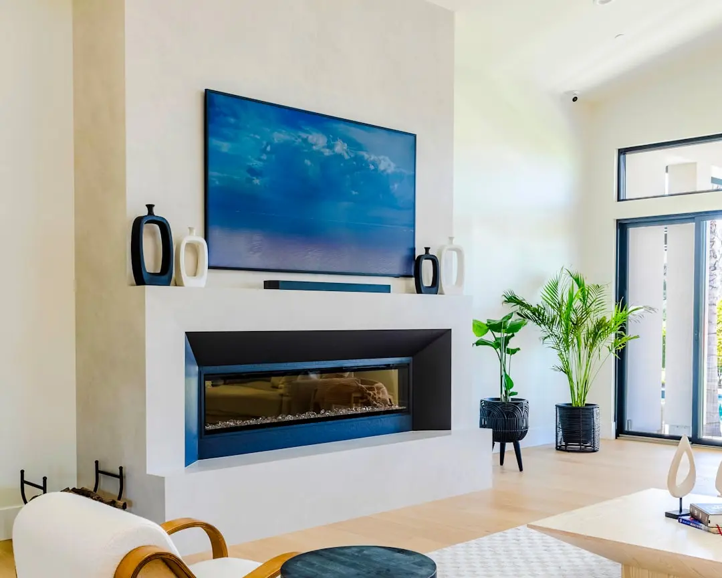
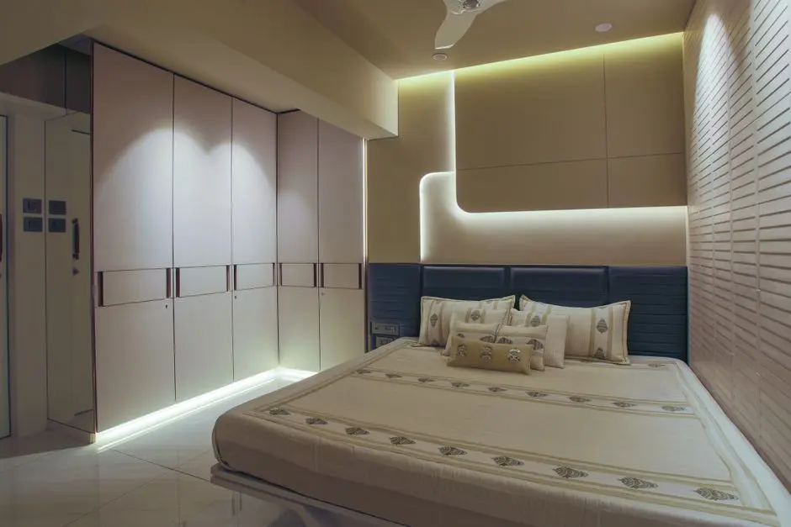
Design language favours clean volumes and calibrated spatial hierarchy, moving from formal reception and living areas toward more private suites, with wellness and bathroom spaces treated as quieter, stone-finished zones within the home. The intent is a composed, contemporary residential language rather than an ornate one, consistent with M3M's broader shift toward disciplined modern architecture in its recent launches.

Panipat's positioning between Delhi and Chandigarh, combined with the city's own industrial economy, has made it one of the markets M3M has chosen to extend into beyond its Gurugram base, following the delivery of Phase-I of the 350-acre M3M City of Dreams township. Sky Villas represents the vertical, amenity-led layer of that township, aimed at buyers seeking a villa-style address within a integrated, secured community.

For those evaluating a home in Panipat's Sector 36 corridor, M3M Sky Villas offers an entry point into the M3M City of Dreams ecosystem, with its clubhouse, landscaped grounds, and rooftop residences positioned as the township's more exclusive segment.

Read more
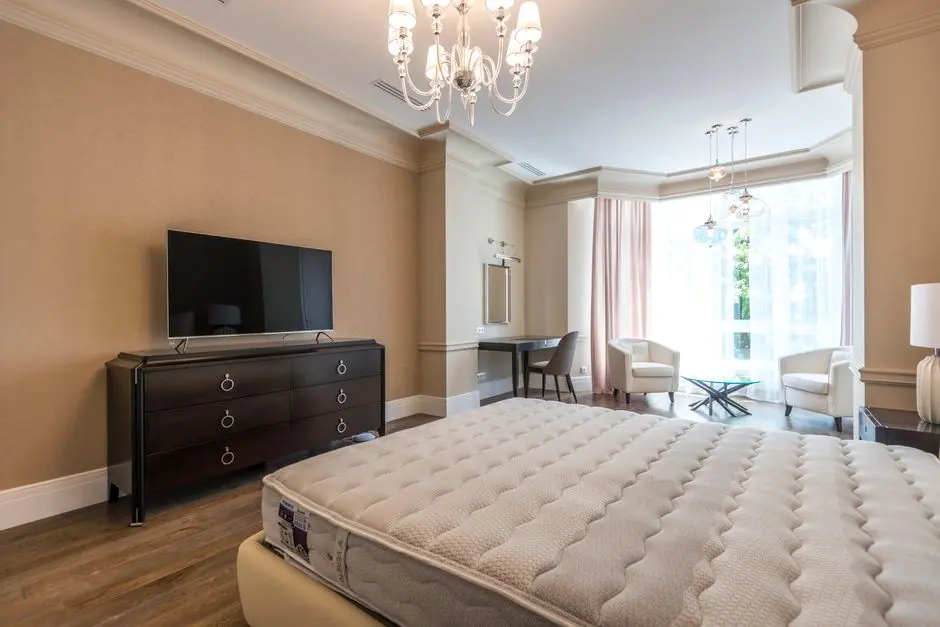
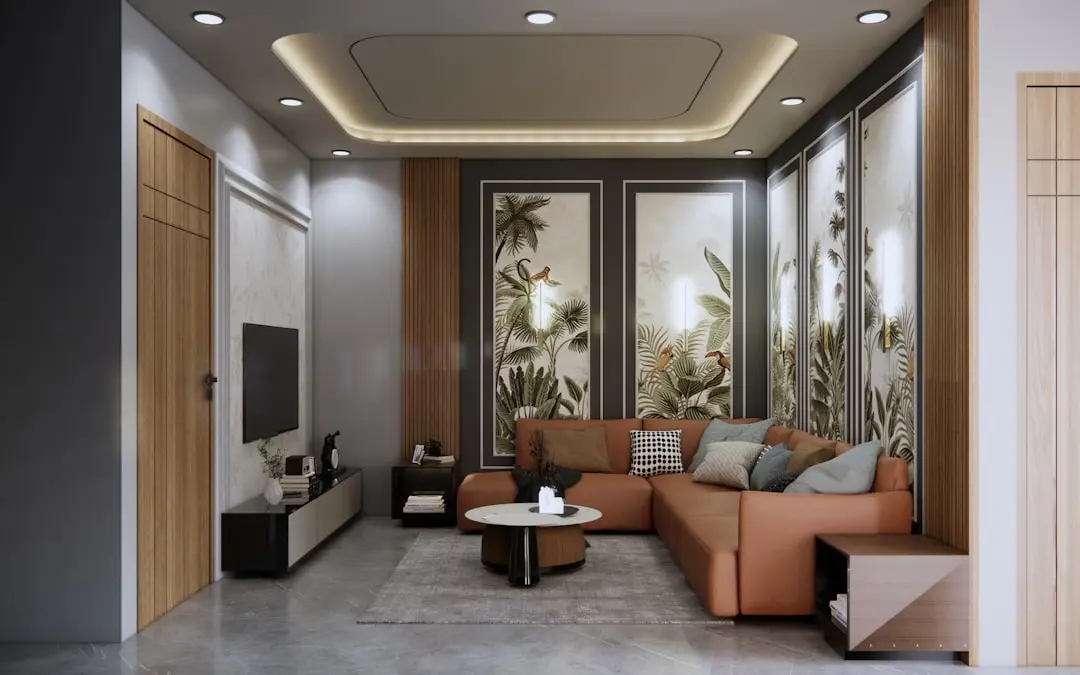
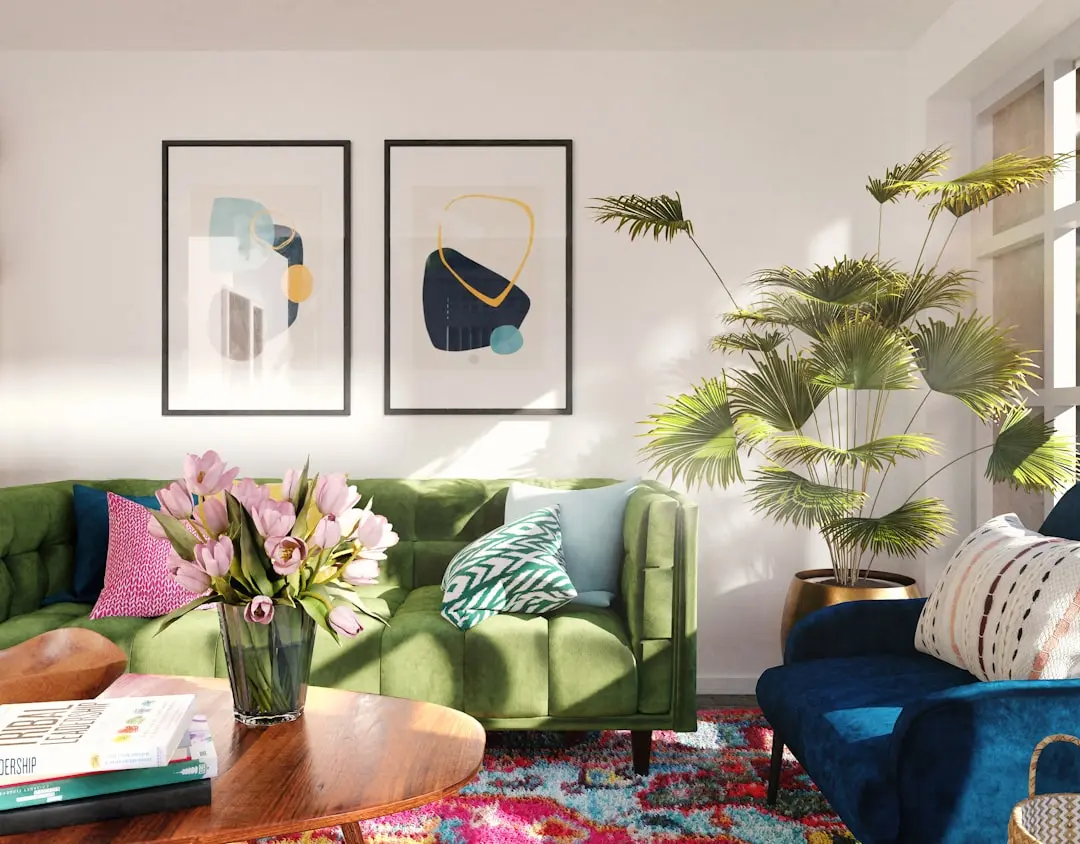
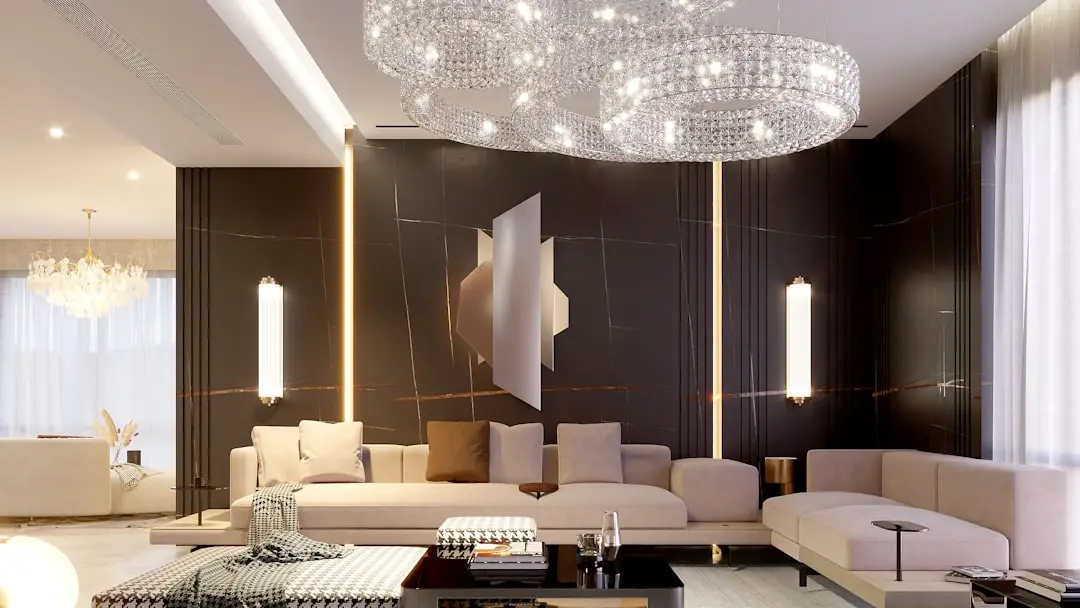
Gallery

Visualize Your Future Space

Configurations & Pricing

Choose Your Space

ConfigurationSizeStarting Price
2 BHK Duplex Penthouse
Rooftop duplex penthouse with private terrace and pool access
On request
3 BHK Duplex Penthouse
Open-plan duplex layout with expansive terrace living spaces
On request
4 BHK Duplex Penthouse
Largest duplex format with panoramic rooftop swimming pool deck
On request
Lifestyle

World-Class Amenities

Recreation at M3M SKY VILLAS, Sector 36, Panipat
Recreation
  • Rooftop swimming pool
  • Clubhouse
  • Indoor gaming zone
  • Spa and wellness area
Active at M3M SKY VILLAS, Sector 36, Panipat
Active
  • Gymnasium
  • Sports facilities
  • Jogging track
  • Golf course access
Community at M3M SKY VILLAS, Sector 36, Panipat
Community
  • Children's play area
  • Meditation zone
  • Community social spaces
Greens & Outdoors at M3M SKY VILLAS, Sector 36, Panipat
Greens & Outdoors
  • Landscaped gardens
  • Rooftop terrace greens
  • Tree-lined pathways
Master & Floor Plans

Master & Floor Plans

Detailed master plan and unit-wise floor plans available on request.

Master plan preview
Preview only — request full plan
Location / Address

A Defining Address

M3M City of Dreams, Sector 36, Panipat, Haryana · Sector 36 · Panipat

M3M Sky Villas is positioned within M3M City of Dreams in Sector 36, Panipat, a city long known for its industrial base and textile trade that is now emerging as a residential destination along the NH-44 Delhi-Chandigarh corridor. The address places residents within reach of Panipat Railway Station and the highway network linking Panipat to Karnal, Sonipat, and the Delhi border. Panipat's growing footprint as an industrial and logistics hub has drawn sustained real estate interest, and M3M's township presence here reflects that shift.

Within Sector 36, the villas sit inside a planned, gated township environment rather than a standalone plot, giving residents access to shared amenities, retail, and green infrastructure built into the larger M3M City of Dreams masterplan. The location keeps schools, hospitals, and shopping destinations in Panipat within a short drive, while NH-44 connects onward to Karnal, Ambala, and Delhi for regional commuting and business travel.

Location map
Preview only — request full map
Connectivity

Location Advantages

Thoroughfares

  • NH-44 (Delhi-Chandigarh Highway) — 15 mins
  • Panipat Railway Station — 10 mins
  • Karnal — 30 mins
  • Delhi Border — 75 mins

Corporate

  • Panipat Industrial Estate — 20 mins
  • City Centre Shopping, Panipat — 7 mins

Hospitality

  • Mittal Mega Mall — 8 mins
  • Ansal Plaza — 10 mins

Education

  • Delhi Public School, Panipat — 10 mins
  • Holy Child School — 10 mins
  • Geeta University, Panipat — 15 mins

Healthcare

  • Park Hospital, Panipat — 8 mins
  • Artemis Lite Hospital — 10 mins
  • Civil Hospital, Panipat — 12 mins

Schedule a Site Visit

See the property in person. Our sales team will get in touch to coordinate a visit at your convenience.

Beyond the Project

Infrastructure & Growth

NH-44 upgrade and Delhi-Chandigarh corridor

Panipat's position on the Delhi-Chandigarh Highway continues to strengthen regional connectivity, easing travel toward Delhi, Karnal, and Ambala for residents and businesses alike.

Proposed RRTS connectivity

A proposed Rapid Rail Transit System corridor linking Delhi to Panipat via Sonipat is expected to shorten commute times, adding to the long-term connectivity value of Panipat addresses.

Panipat industrial and logistics growth

Panipat's established textile and industrial base, combined with its logistics position along the national highway network, continues to draw commercial and residential investment to the city.

M3M City of Dreams township build-out

The wider 350-acre M3M City of Dreams township, following its Phase-I delivery, continues to add plotted, low-rise, and high-rise components that expand the surrounding social and retail infrastructure.

Panipat Railway Station upgrades

Continued upgrades at Panipat Railway Station support faster rail access to Delhi and Ambala, reinforcing the city's role as a connectivity node within the NCR periphery.

Build Quality

Specifications

Structure

  • RCC framed construction

Flooring

  • Premium flooring in living and dining areas

Bathroom

  • Modern fittings with fully equipped bathrooms

Kitchen

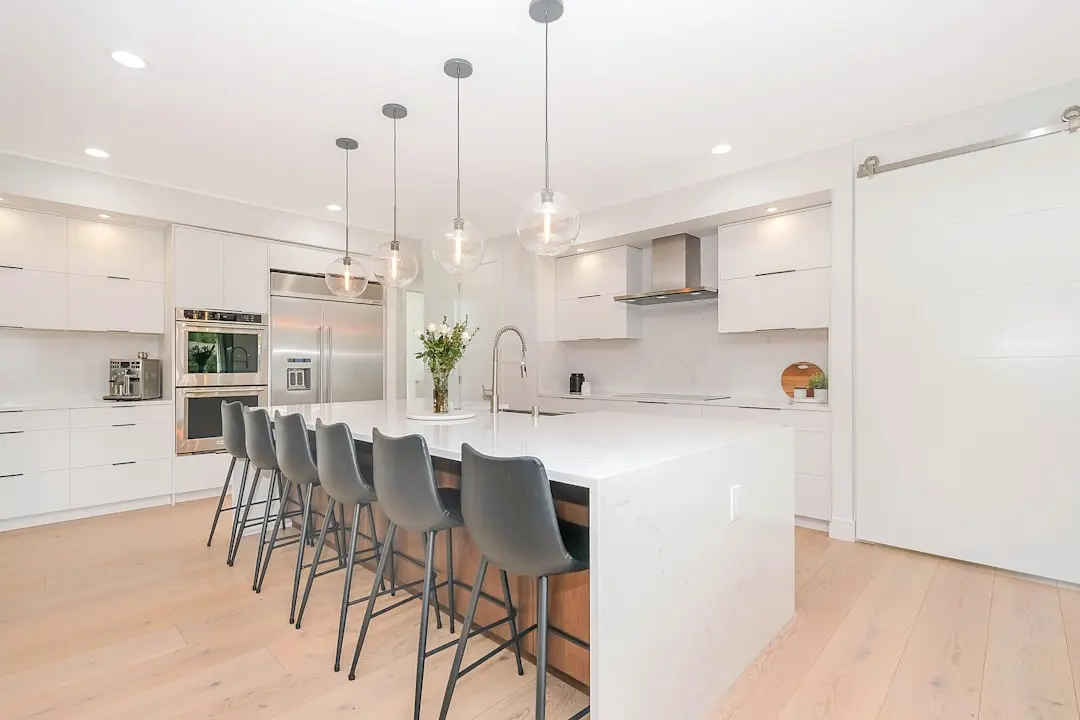
  • Modern modular kitchen fittings

Doors & Windows

  • Full-height glazing for daylight access

Electrical

  • Modular switches and concealed wiring

Security

  • 24/7 CCTV monitoring and gated access with trained security personnel
Why Invest

Compelling Reasons

1

Duplex penthouse format

Sky Villas is planned as 2, 3, and 4 BHK duplex penthouses set atop the towers, offering a villa-like living experience uncommon in typical Panipat high-rise stock.

2

Rooftop swimming pool and terrace

A rooftop terrace featuring a swimming pool gives residents direct access to panoramic city views, a signature feature that sets the residences apart within the township.

3

Address within M3M City of Dreams

The project sits inside the larger 350-acre M3M City of Dreams township in Sector 36, giving residents access to shared amenities and integrated township infrastructure.

4

M3M India as developer

M3M India, founded in 2010 and known for landmark Gurugram developments including M3M Golfestate and M3M IFC, brings its township experience to this Panipat launch.

5

NH-44 connectivity

Proximity to NH-44, the Delhi-Chandigarh Highway, keeps the address linked to Delhi, Karnal, and Chandigarh for both daily commuting and long-distance travel.

6

Established social infrastructure nearby

Schools, hospitals, and shopping destinations across Panipat, including Park Hospital and Delhi Public School, are within a short drive of the Sector 36 address.

About the Developer

M3M India

Founded in 2010 by Chairman Basant Bansal and promoters Roop Bansal and Pankaj Bansal, M3M India has grown from a single land acquisition in Sector 66, Gurugram, into one of North India's largest real estate developers by sales volume. In roughly fifteen years the group has assembled a portfolio of 66 projects, delivered 43 of them encompassing 20 million square feet of completed space, and has another 23 projects covering 40 million square feet under active construction. A land bank of 3,000 acres and a customer base that exceeds 20,000 buyers underpin the scale at which M3M currently operates across Gurugram, Noida, Panipat, Manesar, and Chandigarh.

M3M positions every project — residential, commercial, or mixed-use — around three stated principles: Trust, Transparency, and Timely Delivery. That operating discipline is backed by a vertically integrated business model that manages each stage from land acquisition through project development, marketing, possession handover, and after-sales facility management. The integration keeps cost structures lean, construction timelines predictable, and quality control internal rather than delegated. It also explains why the company was able to repay Rs 2,473 crore of debt between April 2023 and August 2024, reducing total outstanding debt to Rs 1,302 crore — a financial posture that gives buyers and institutional investors confidence in its ongoing commitments.

The M3M portfolio spans luxury residences, ultra-luxury sky addresses, high-street retail, Grade A commercial offices, integrated townships, and plotted developments. Signature projects include M3M Golf Estate — a 56-acre residential complex that has won multiple architecture and luxury-living awards — M3M IFC, Trump Towers Gurugram, M3M The Cullinan in Noida Sector 94, and M3M 65th Avenue on Golf Course Extension Road. In Panipat, Haryana, the company delivered Phase I of M3M City of Dreams, a 350-acre plotted development representing an investment of Rs 2,700 crore — among the largest single plotted-development deals in recent Indian real estate history. New launches in 2025 and 2026 include M3M St. Andrews and M3M Jacob & Co. Residences, extending the brand into branded-residence territory.

M3M's ownership philosophy treats scale not as an end but as the precondition for consistent quality. The Bansal family leadership has deliberately chosen the luxury and ultra-luxury bands — where architecture, material specification, and location do the work that marketing cannot — over volume-driven mass housing. Each project is designed to function as a self-contained urban district: residences sit alongside curated retail, fitness infrastructure, landscaped open space, and co-working facilities. That integration reduces daily friction for residents and, over time, supports the capital appreciation that both end-users and investors seek when they choose an M3M address.

Rate this project

Write a review

Visited or booked here? Share your honest experience. Reviews are checked before they appear.

Frequently Asked Questions

Where is M3M Sky Villas located in Panipat?+
M3M Sky Villas is located within M3M City of Dreams in Sector 36, Panipat, close to NH-44 and Panipat Railway Station.
What configurations are available at M3M Sky Villas Panipat?+
M3M Sky Villas offers 2, 3, and 4 BHK duplex penthouse-style residences set atop the towers, each planned with rooftop terrace access.
Is M3M Sky Villas RERA approved?+
RERA registration details for M3M Sky Villas have not yet been published; the project is currently at its new launch stage within M3M City of Dreams.
Who is the developer behind M3M Sky Villas?+
M3M Sky Villas is developed by M3M India, the Gurugram-founded group behind M3M Golfestate, M3M IFC, and the M3M City of Dreams township in Panipat.
What amenities does M3M Sky Villas in Panipat offer?+
The development includes a rooftop swimming pool, clubhouse, gymnasium, landscaped gardens, sports facilities, and round-the-clock security within the M3M City of Dreams township.
How well connected is M3M Sky Villas to Delhi and Chandigarh?+
The project sits close to NH-44 (Delhi-Chandigarh Highway), placing Delhi and Chandigarh within comfortable driving distance while keeping Panipat's local industrial and commercial hubs nearby.

Get in Touch

Pricing, plans, brochure, and a personal walkthrough — talk to our sales team.
Featured Projects

Projects Portfolio

M3M 114 MARKET

M3M 114 MARKET

📍 Sector 114, Gurgaon

Price on Request

Explore →
M3M 57TH SUITES

M3M 57TH SUITES

📍 Sector 57, Gurgaon

Price on Request

Explore →
M3M 65TH AVENUE

M3M 65TH AVENUE

📍 Sector 65, Gurgaon

Starting ₹1.15 Cr

Explore →
M3M 84MARKET

M3M 84MARKET

📍 Sector 84, Gurgaon

Price on Request

Explore →
×
Express Your Interest